
Periphery Apartment by Studio SKLIM celebrates the undulating contours of its building’s architecture
Let’s talk about the elephant in the room: the mid-century modern Eames Elephant that stands watch in the master suite of the Periphery Apartment, designed by the award-winning Studio SKLIM. Designed in 1945, the compound curves of the decorative plywood figure was so technically challenging that it didn’t go into serial production until some six decades later – roughly about the time Periphery’s condominium building was erected in Singapore’s District 10, an area known for its scenic naturescapes and hustle and bustle of city life. With its enduring appeal, the Charles and Ray Eames design classic may well be the perfect mascot for the recently refurbished 164sqm apartment unit that, likewise, gives outwardly humble materials and design solutions a stage to shine. The cherry-veneered elephant’s warmth and curves are mirrored in the apartment’s key design feature – a eucalyptus veneer wall with rounded corners that flank a contiguous living and dining area. Organic in form and with minimal ornamentation, it enables spatial flow, offers storage and display shelving, and deftly evokes the quiet aura of a Nordic concert hall. The…
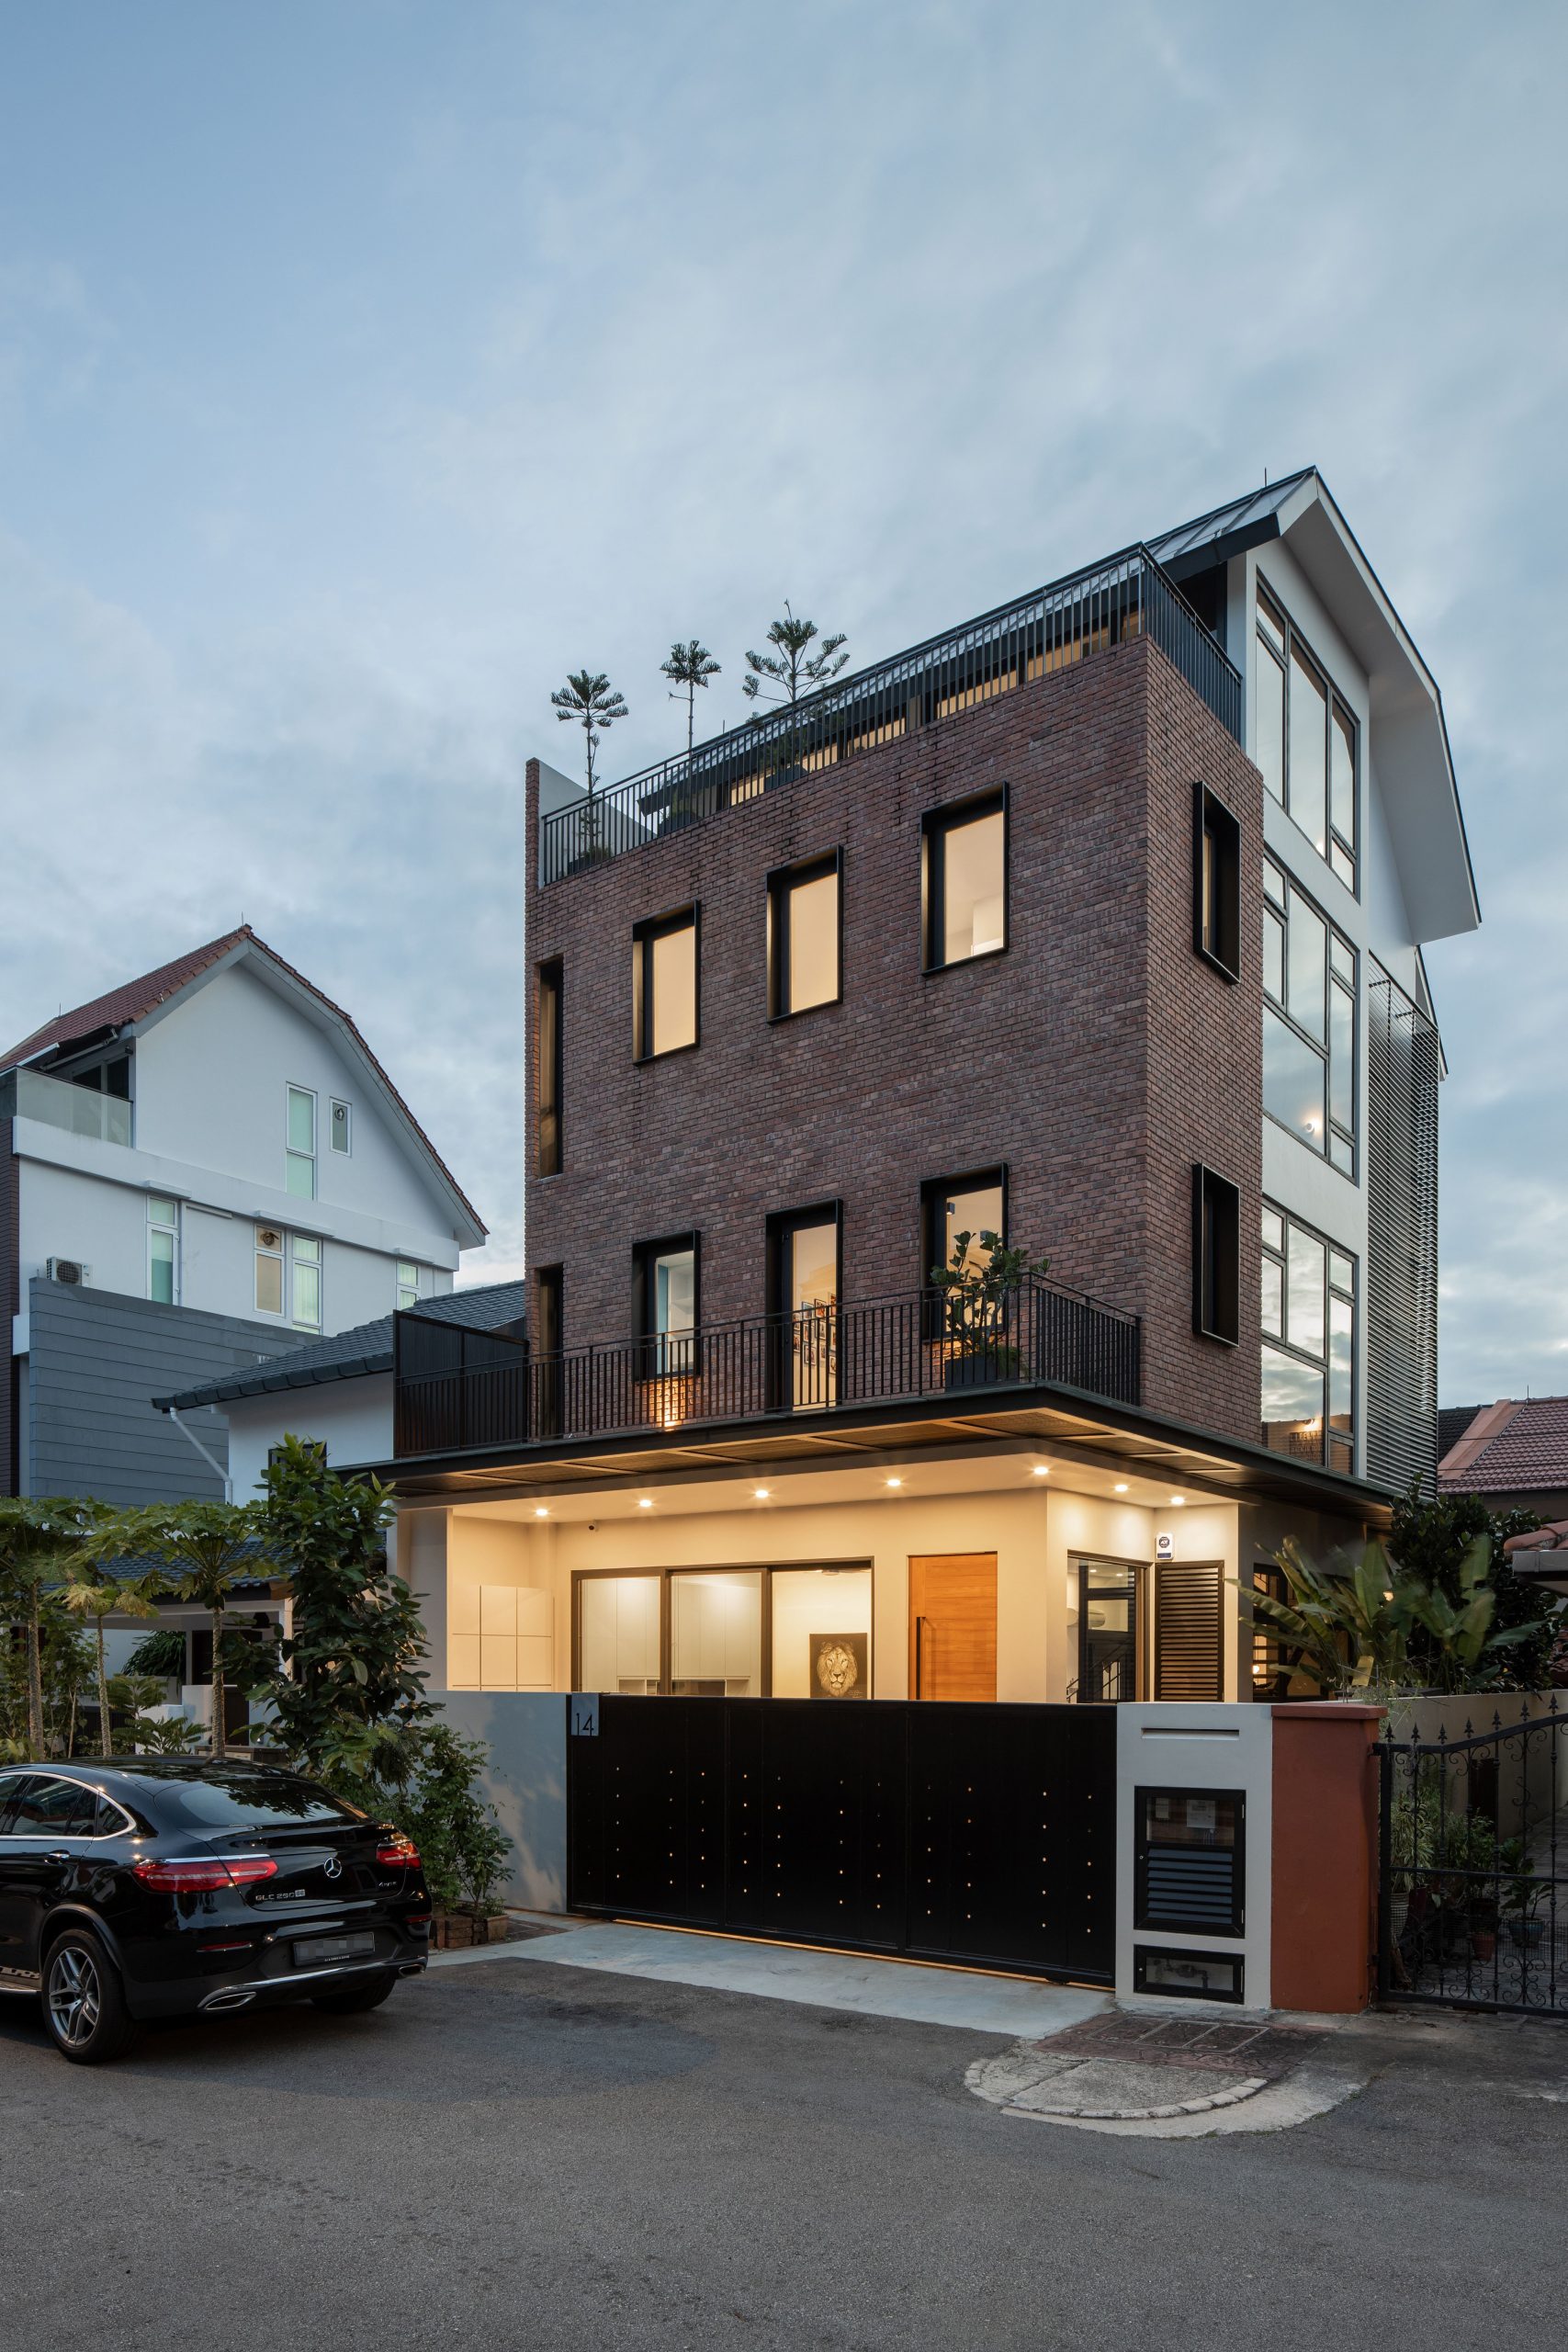
Brick House
A residence that transcends the confines of bricks and mortar. This house exemplifies that even in limited spaces, complete and comfortable living experiences can be achieved through thoughtful design.

Frame House
Throughout this penthouse, with its double-volume living room, a recurring theme of wood accents and black and grey hues exudes understated elegance.
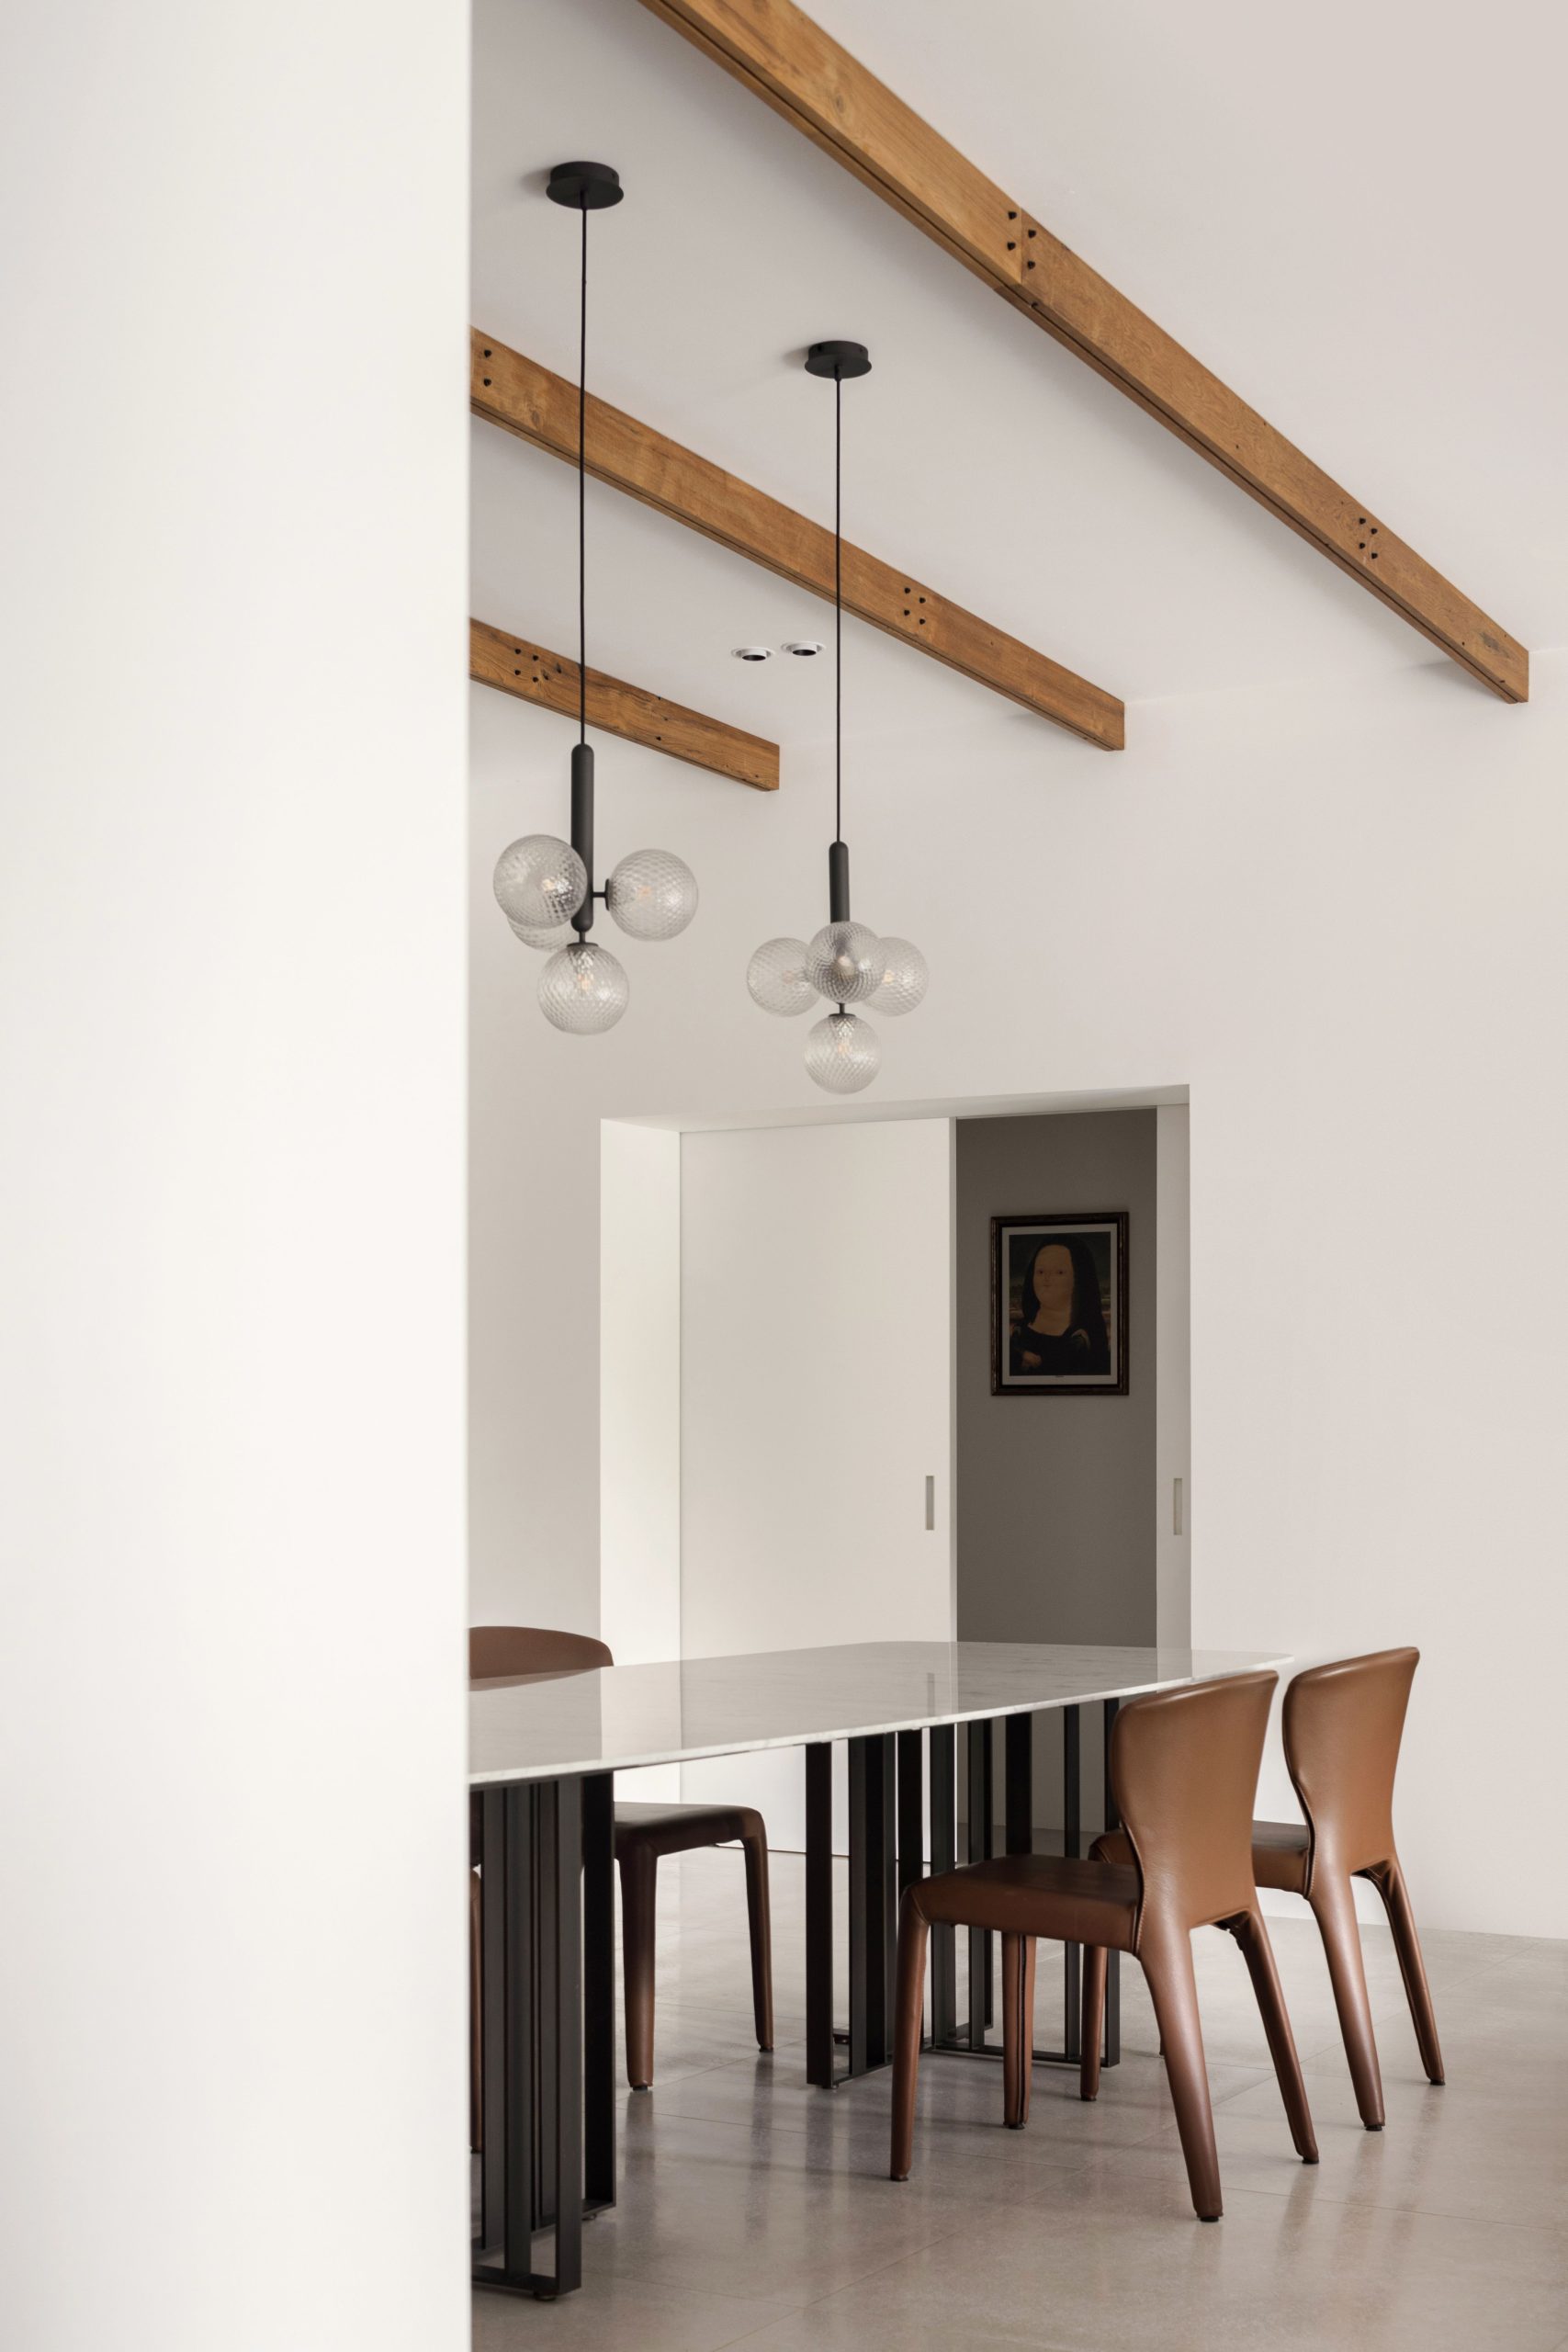
Retreat at The Arcadia
This design transforms a condominium into a serene, timeless sanctuary. A neutral palette promotes tranquility, and the integration of natural elements and curated collections highlights the lush surroundings.