
CZARL Architects designs 3ASH House, a brutalist-style bungalow that resembles a tiered village
One good class bungalow composed of a series of interconnected villas. This sums up a project by Czarl Architects in Singapore’s prime residential neighbourhood of District 11. Sited at the junction of two roads on a fan-shaped, multi-tiered, 989.4sqm plot that slopes up from the front to the rear, the house, which has individual units elevated on the different levels, is reminiscent of a stacked village. The clients – a doctor and his wife – wanted a multi-generational, modern family home that would embrace the lush vistas of the surrounding neighbourhood. They asked that their house have a masculine form and bold architectural silhouette with a bunker-like look. They also requested a focus on natural materials for the construction. Carl Lim, Principal of Czarl Architects, responded to the clients’ brief with a brutalist-style, two-story house that includes a basement and attic, spread across 1,133.19sqm. The 1960s-inspired architecture is characterised by angular shapes and a focus on minimalist, over decorative, aesthetics. Lim and his team also tailored the design to address Singapore’s tropical climate with a deep verandah and latticework aluminium…

Natural light floods this terrace house by Studio iF that hides behind an unobtrusive facade
If there is one lesson this residence teaches, it is to never judge an abode by its appearance. Part of four terrace houses in the east of Singapore that were once identical, it was recently renovated by Studio iF, which also gave the façade a makeover. The result is shorter windows and two rows of gunmetal-grey aluminium panels, transforming it…

The curved courtyard of this semi-detached house by Ming Architects strikes a chord
According to the Cambridge Dictionary, a “chord” is a curved line that forms part of a circle. It was therefore an appropriate word to use to name this semi-detached house by Ming Architects – after all, its most distinct feature is an outward-facing courtyard incised into its left corner along the party wall, arcing elegantly around a lone Caesalpinia tree.…

Periphery Apartment by Studio SKLIM celebrates the undulating contours of its building’s architecture
Let’s talk about the elephant in the room: the mid-century modern Eames Elephant that stands watch in the master suite of the Periphery Apartment, designed by the award-winning Studio SKLIM. Designed in 1945, the compound curves of the decorative plywood figure was so technically challenging that it didn’t go into serial production until some six decades later – roughly about…
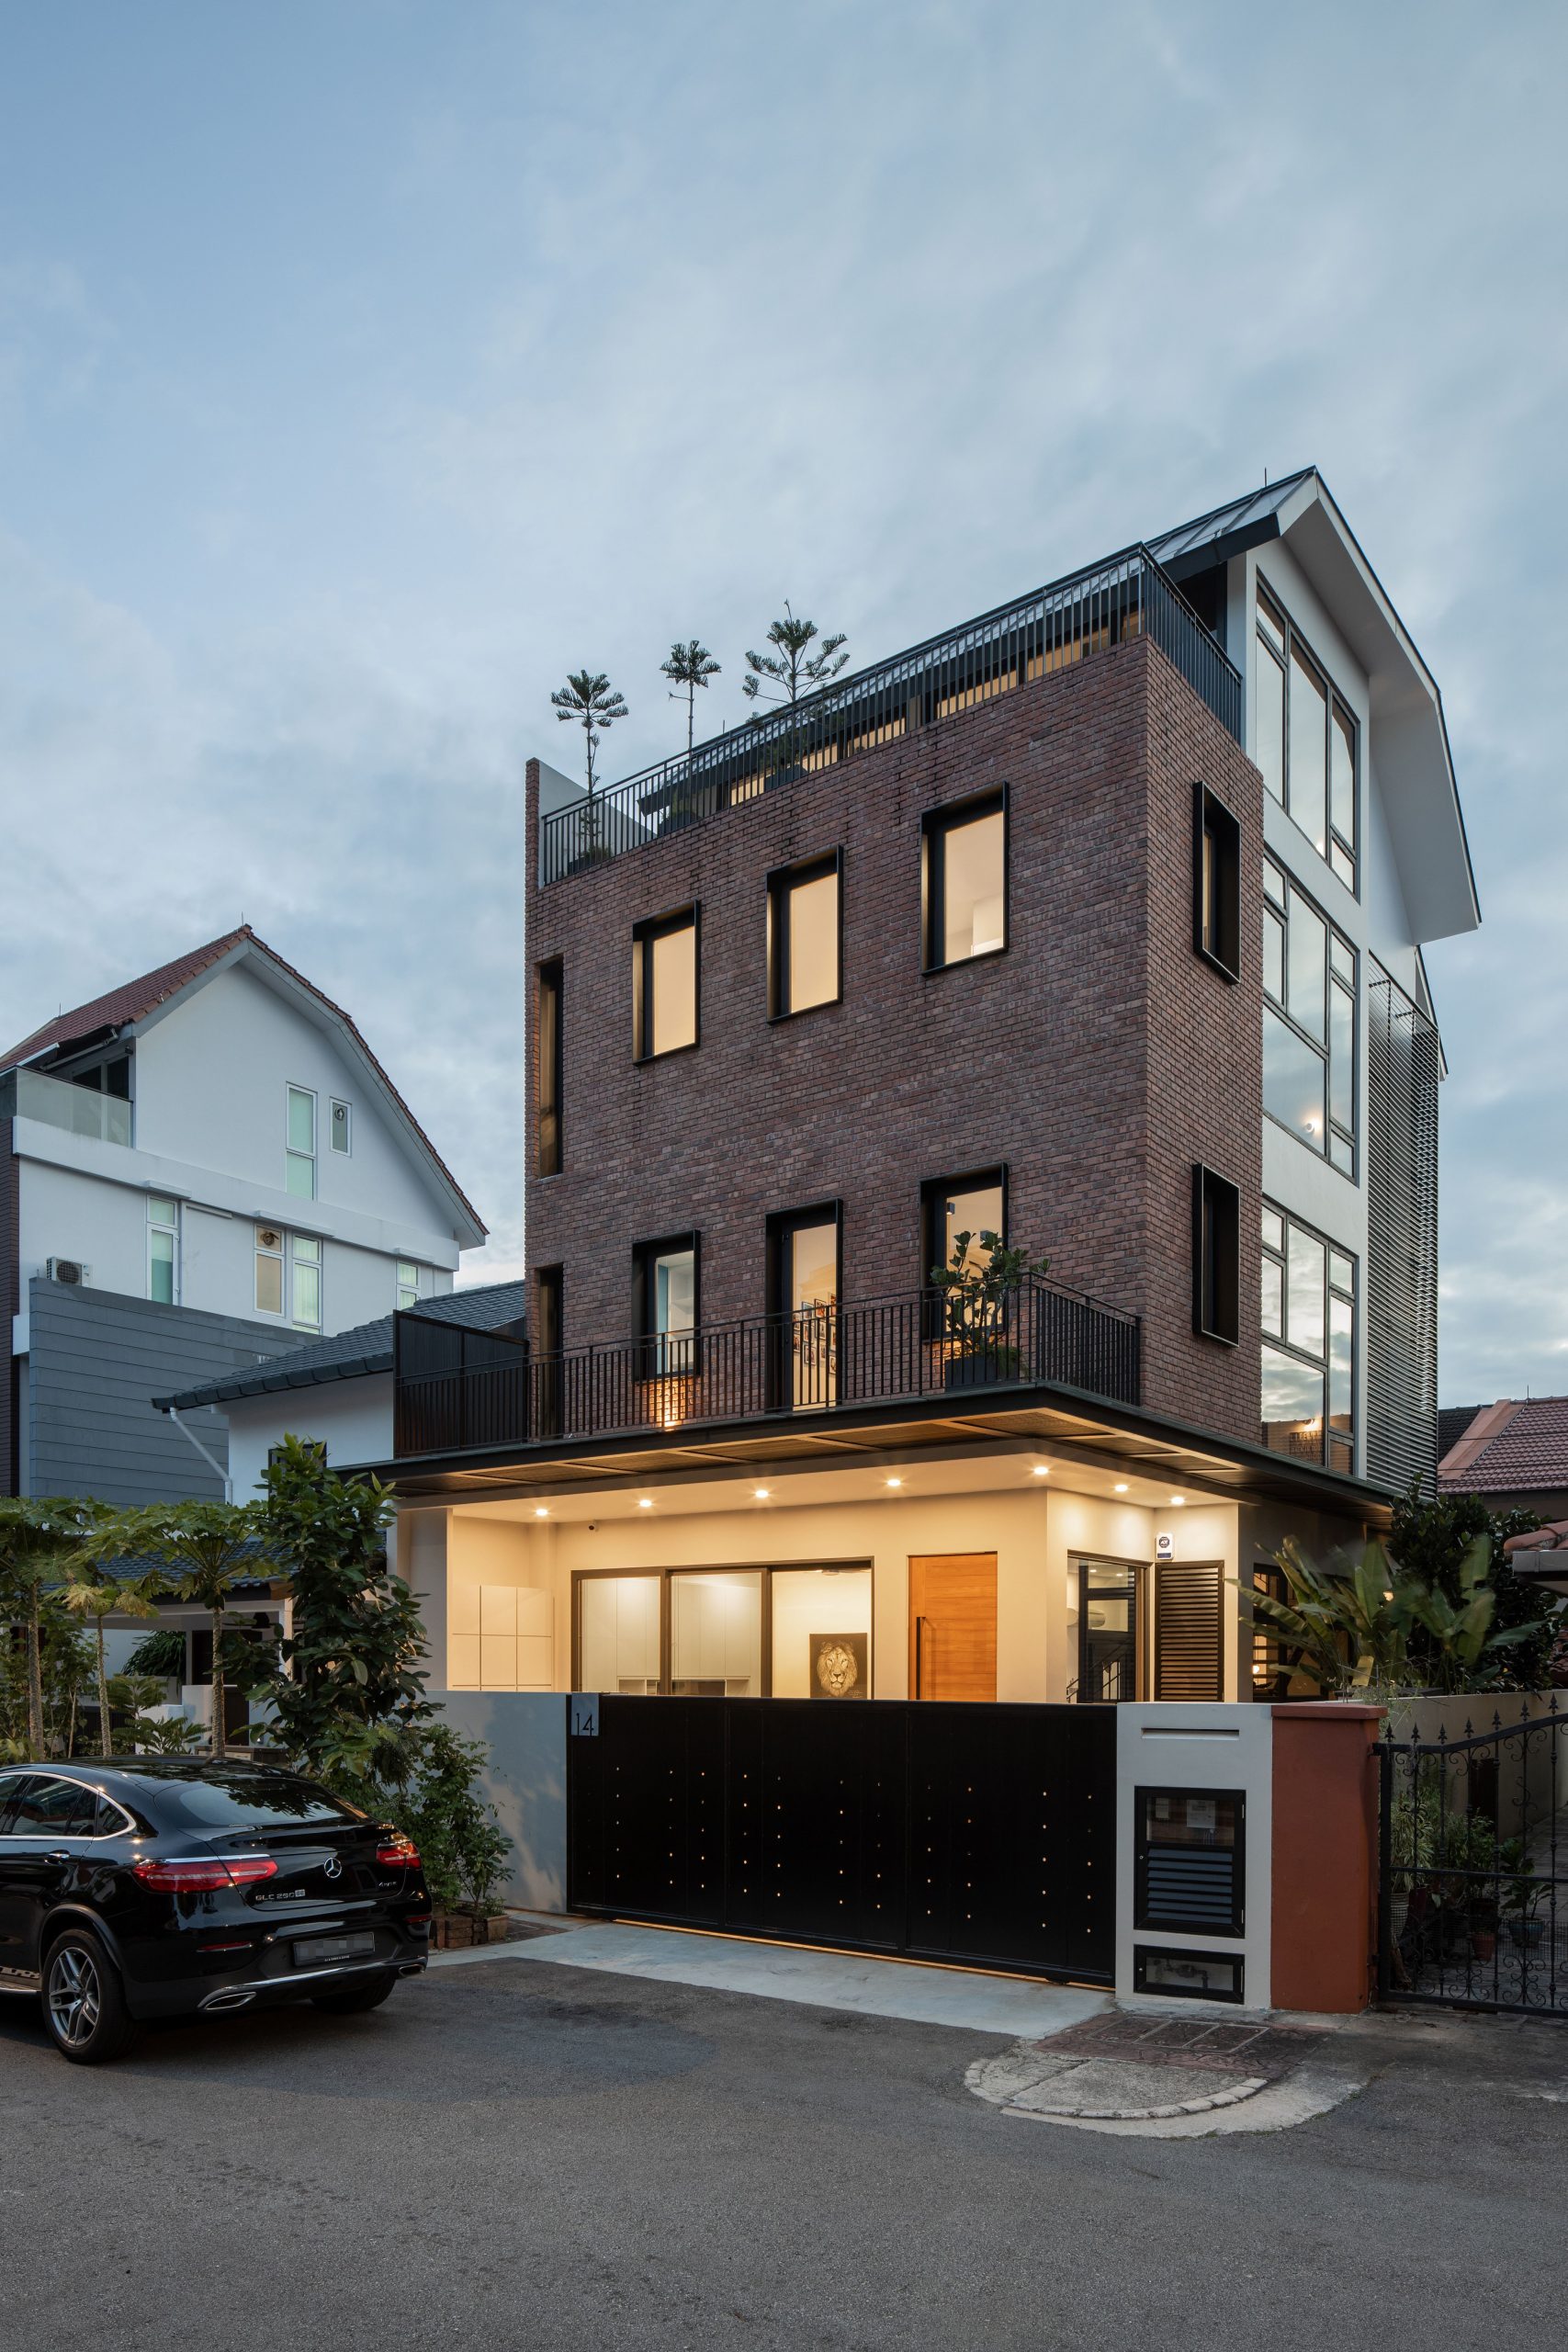
Brick House
A residence that transcends the confines of bricks and mortar. This house exemplifies that even in limited spaces, complete and comfortable living experiences can be achieved through thoughtful design.

Frame House
Throughout this penthouse, with its double-volume living room, a recurring theme of wood accents and black and grey hues exudes understated elegance.
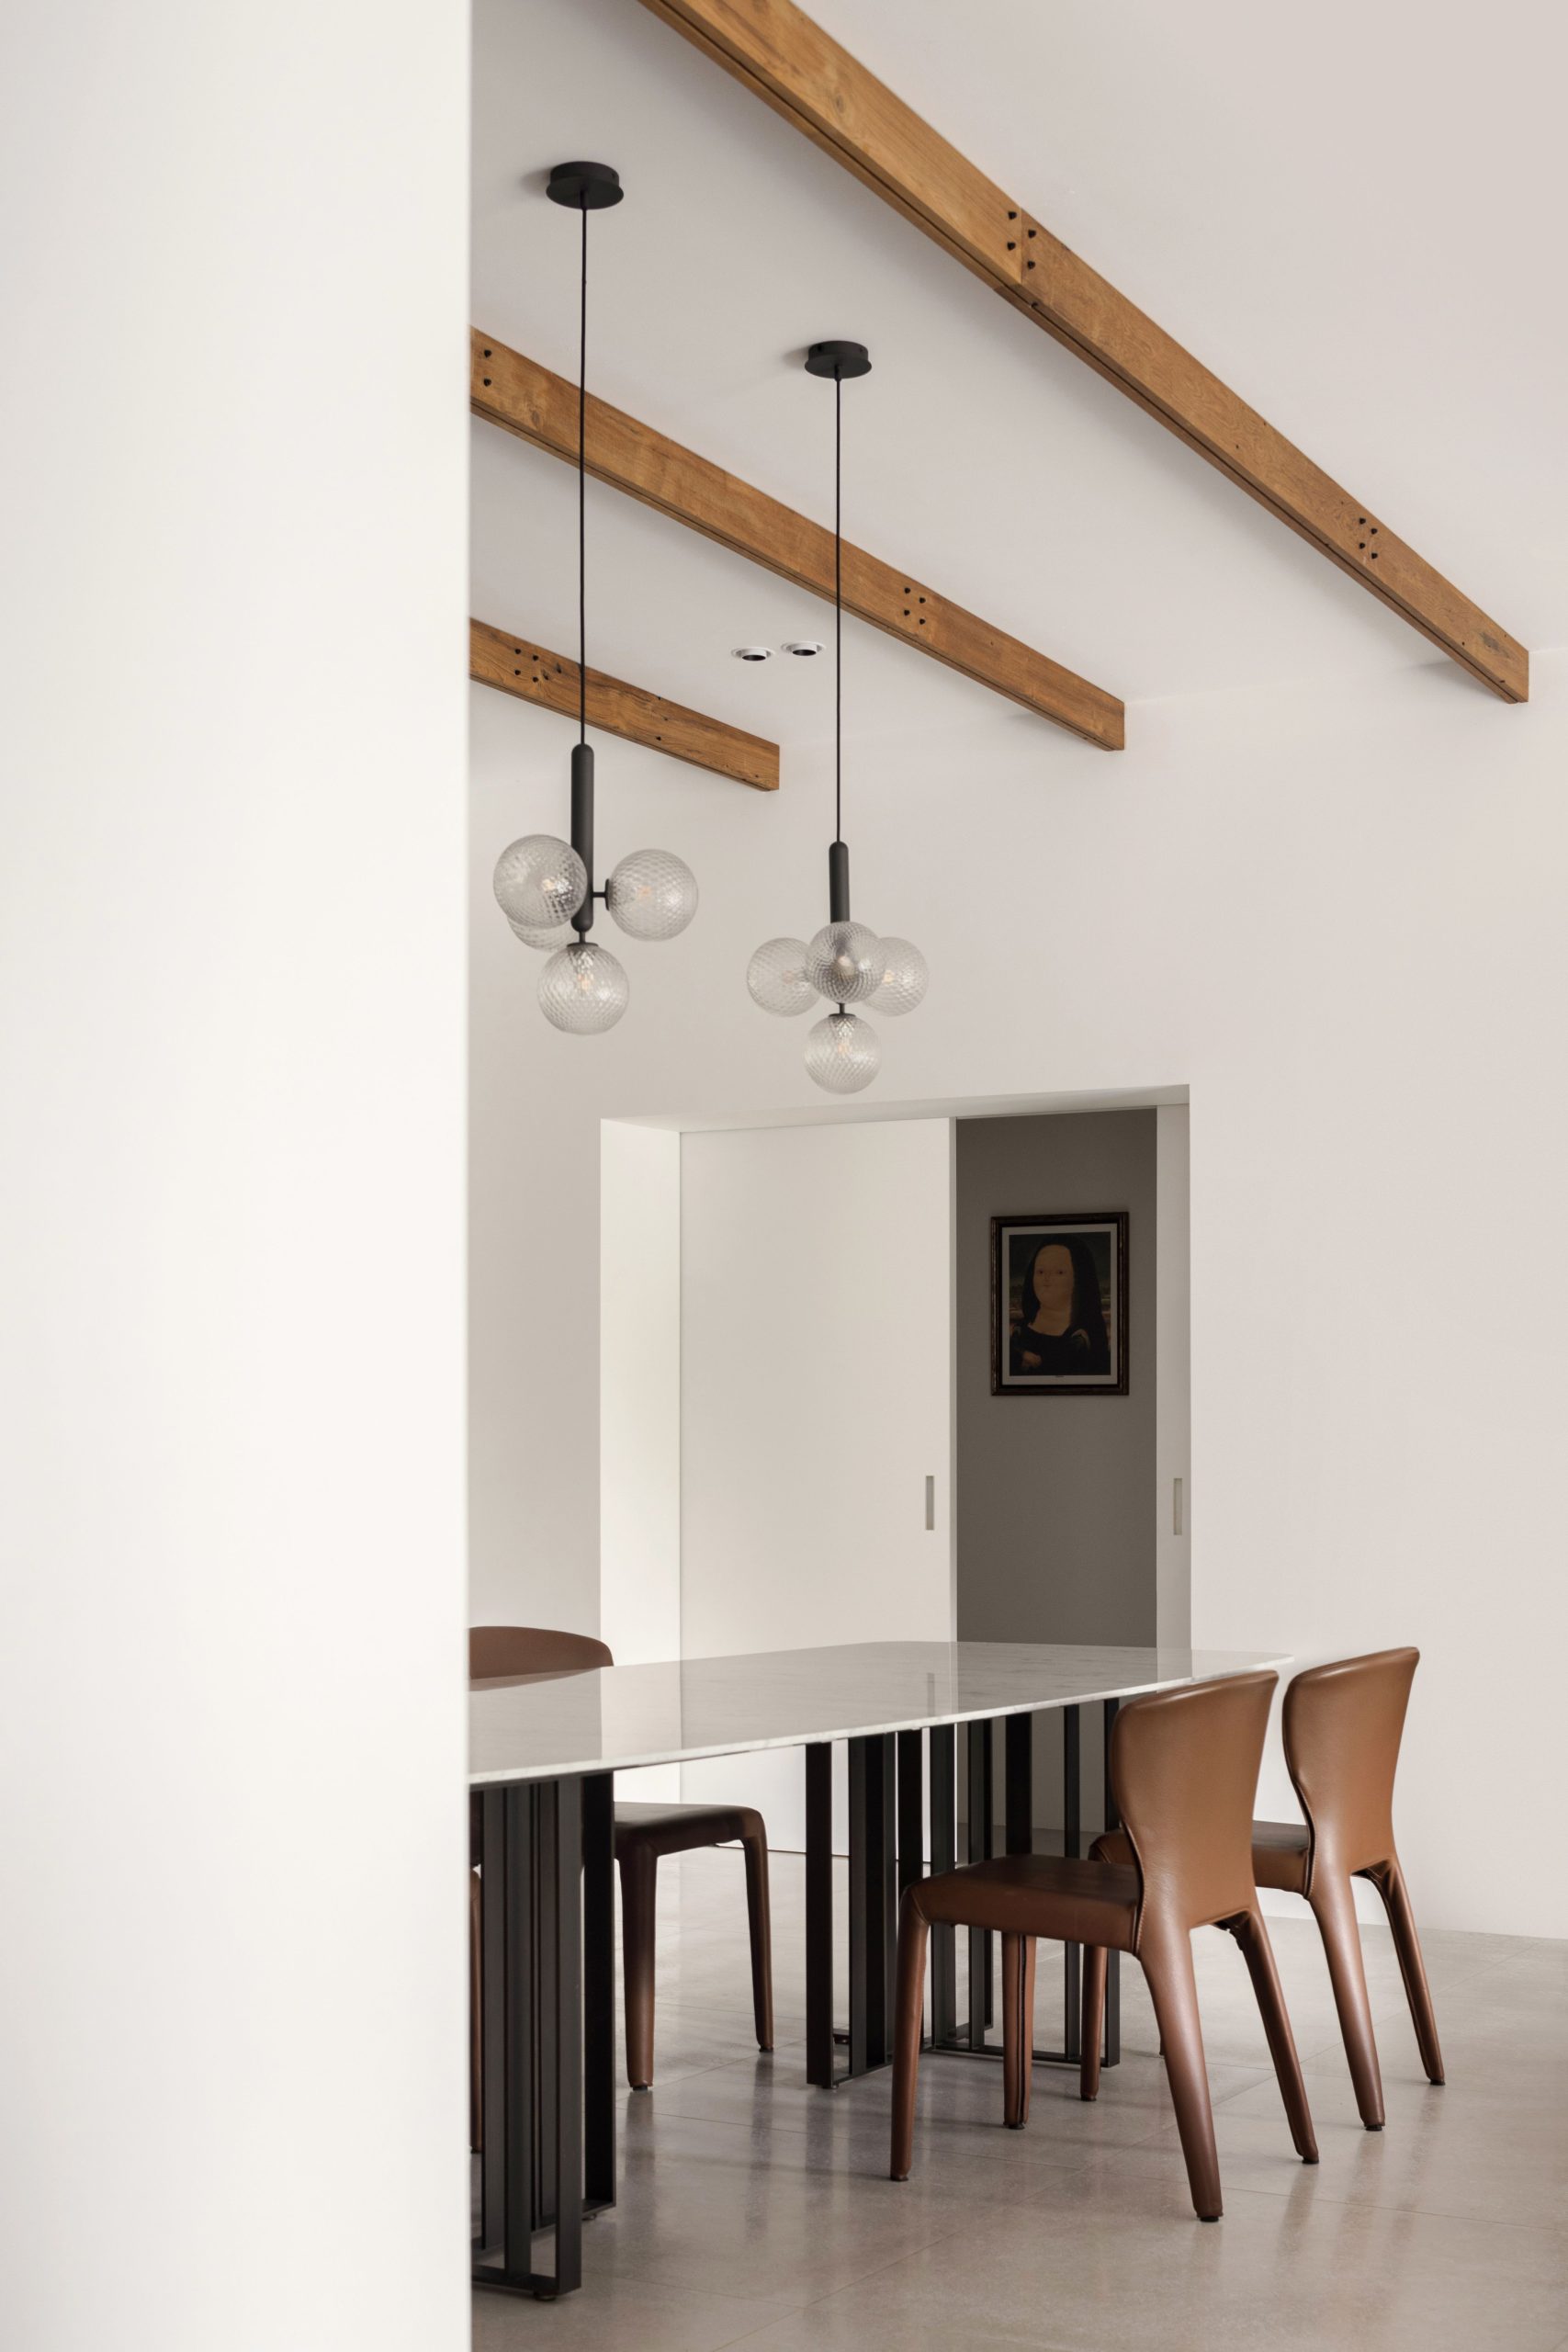
Retreat at The Arcadia
This design transforms a condominium into a serene, timeless sanctuary. A neutral palette promotes tranquility, and the integration of natural elements and curated collections highlights the lush surroundings.