
And Studio’s Victoria Park Villas interior
“There’s a particular mood of arriving here,” says Samantha Ho of And Studio, describing the approach to Victoria Park Villas in Singapore’s ritzy District 10. “The moment you turn into the estate, the world seems to slow down a little, the city slips away, and the air feels a bit softer.”
And it is in this soigné pocket of quiet, where 109 landed houses are cocooned in manicured landscaping, that Ho and her And Studio partner, Aitong Yu, have both renovated and crafted a home for clients whose work never truly stops.
The owners – a couple who are content creators and business owners with two young children – live at a peculiar intersection of public and private. As content creators who are constantly “on,” Ho says their work follows them everywhere, the pace rarely slows, and home often becomes an extension of the studio. They came to And Studio seeking sanctuary, a place where they could simply be with their children, where the noise could be shut out.
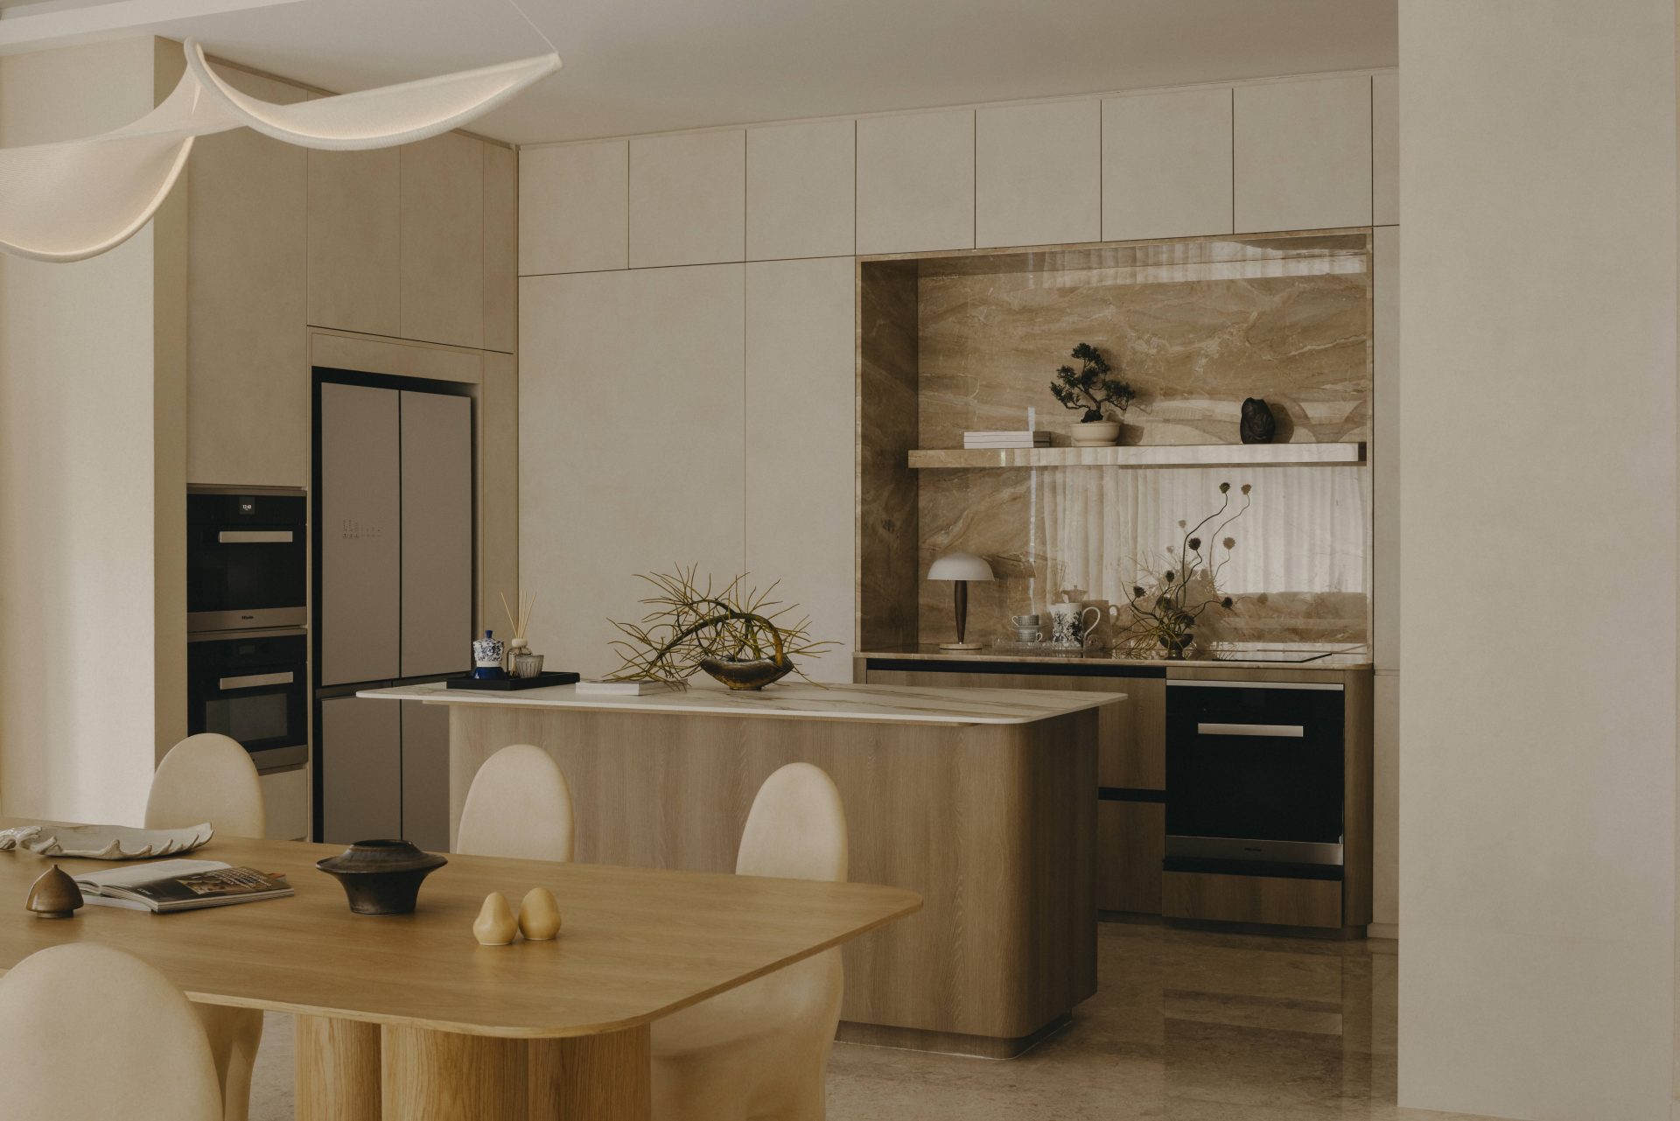
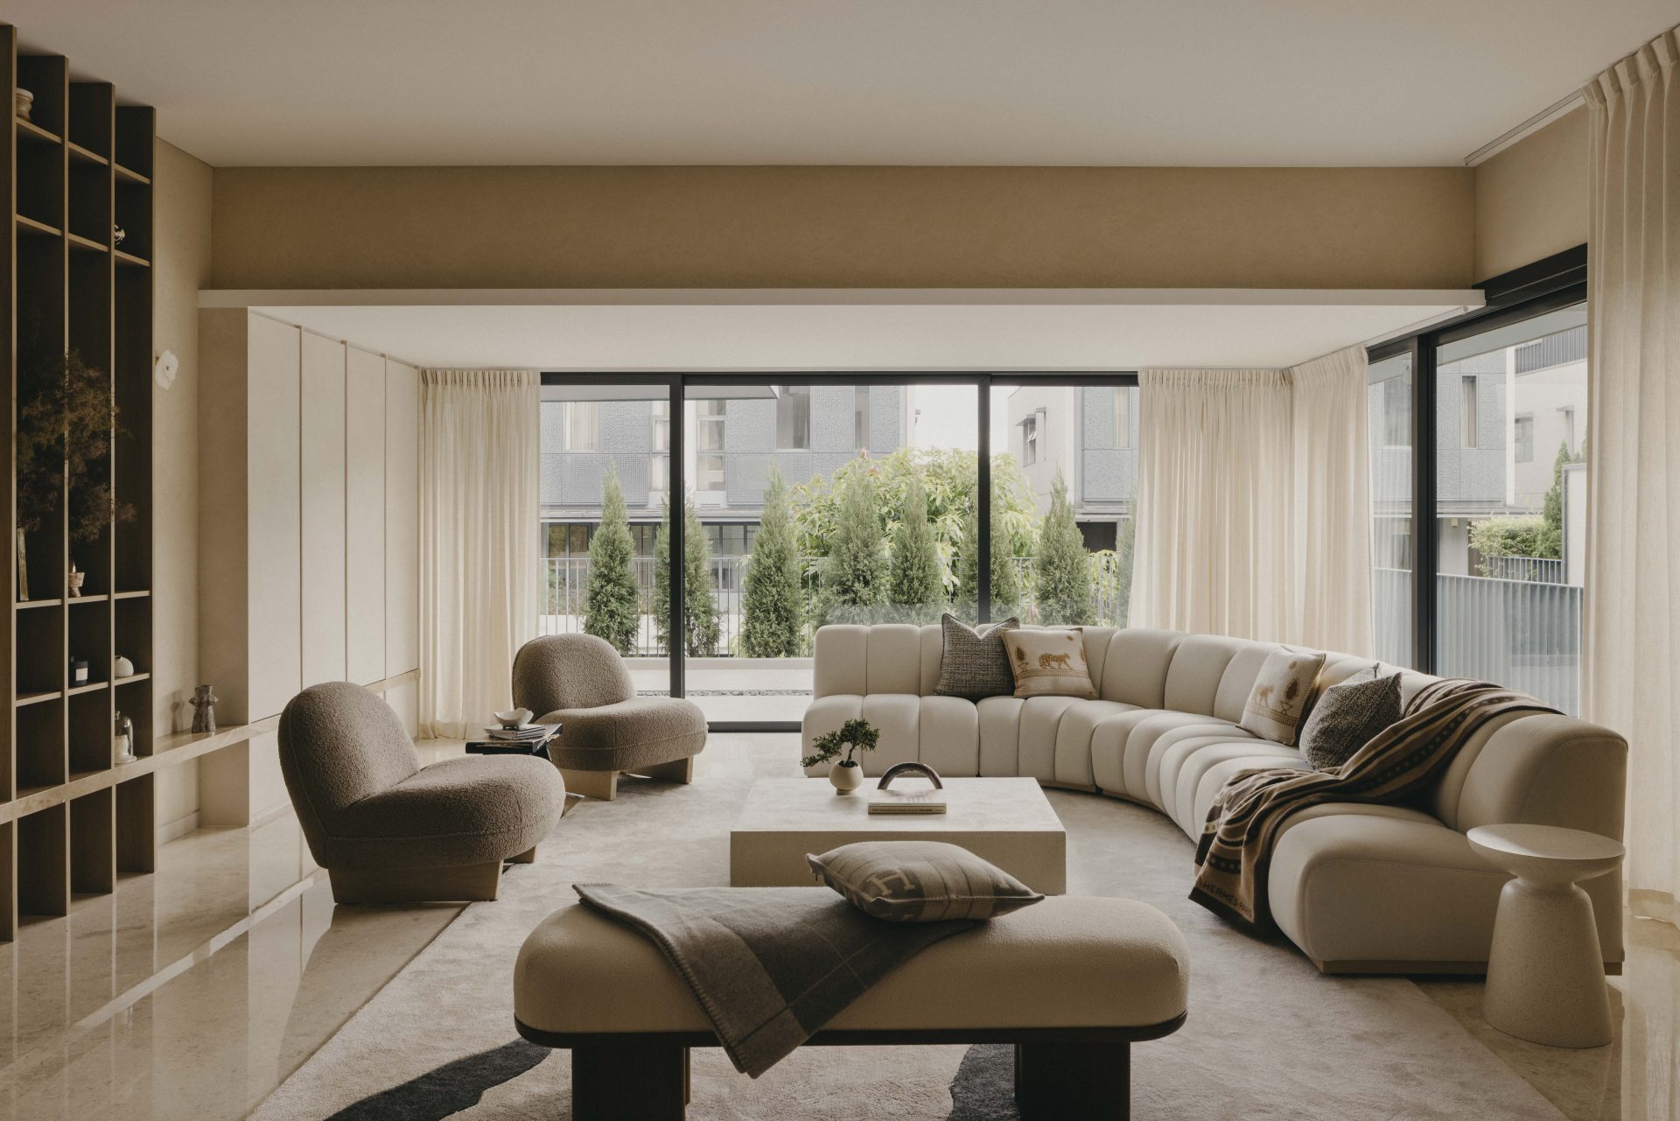
The design challenge, though, was more nuanced than creating a mere retreat. Since much of the owners’ filming, photography, and branded content happens at home, the space had to be restful and grounding for the family, yet visually compelling enough to serve as a natural backdrop for shoots, whilst avoiding feeling like a set. Layered into this is their love for hosting – they imagined large family gatherings and elaborate parties flowing effortlessly from indoors to outdoors.
And Studio’s response was a sprawling 4,672-square-foot home that balances softness and sophistication. “The design vision,” Ho says, “was centred on escapism. We needed to create a quiet rebellion against the relentless pace of modern life.”
The house’s compact, squarish footprint maximizes efficiency while maintaining a sense of openness. But the site’s position along a gently sloping road also created an unusual condition: what appears to be road level is actually the basement, while the true first storey sits elevated above street height. This elevation allowed Ho to position the main living and dining spaces as a natural buffer from the street while capturing better light and longer views across the neighbourhood.
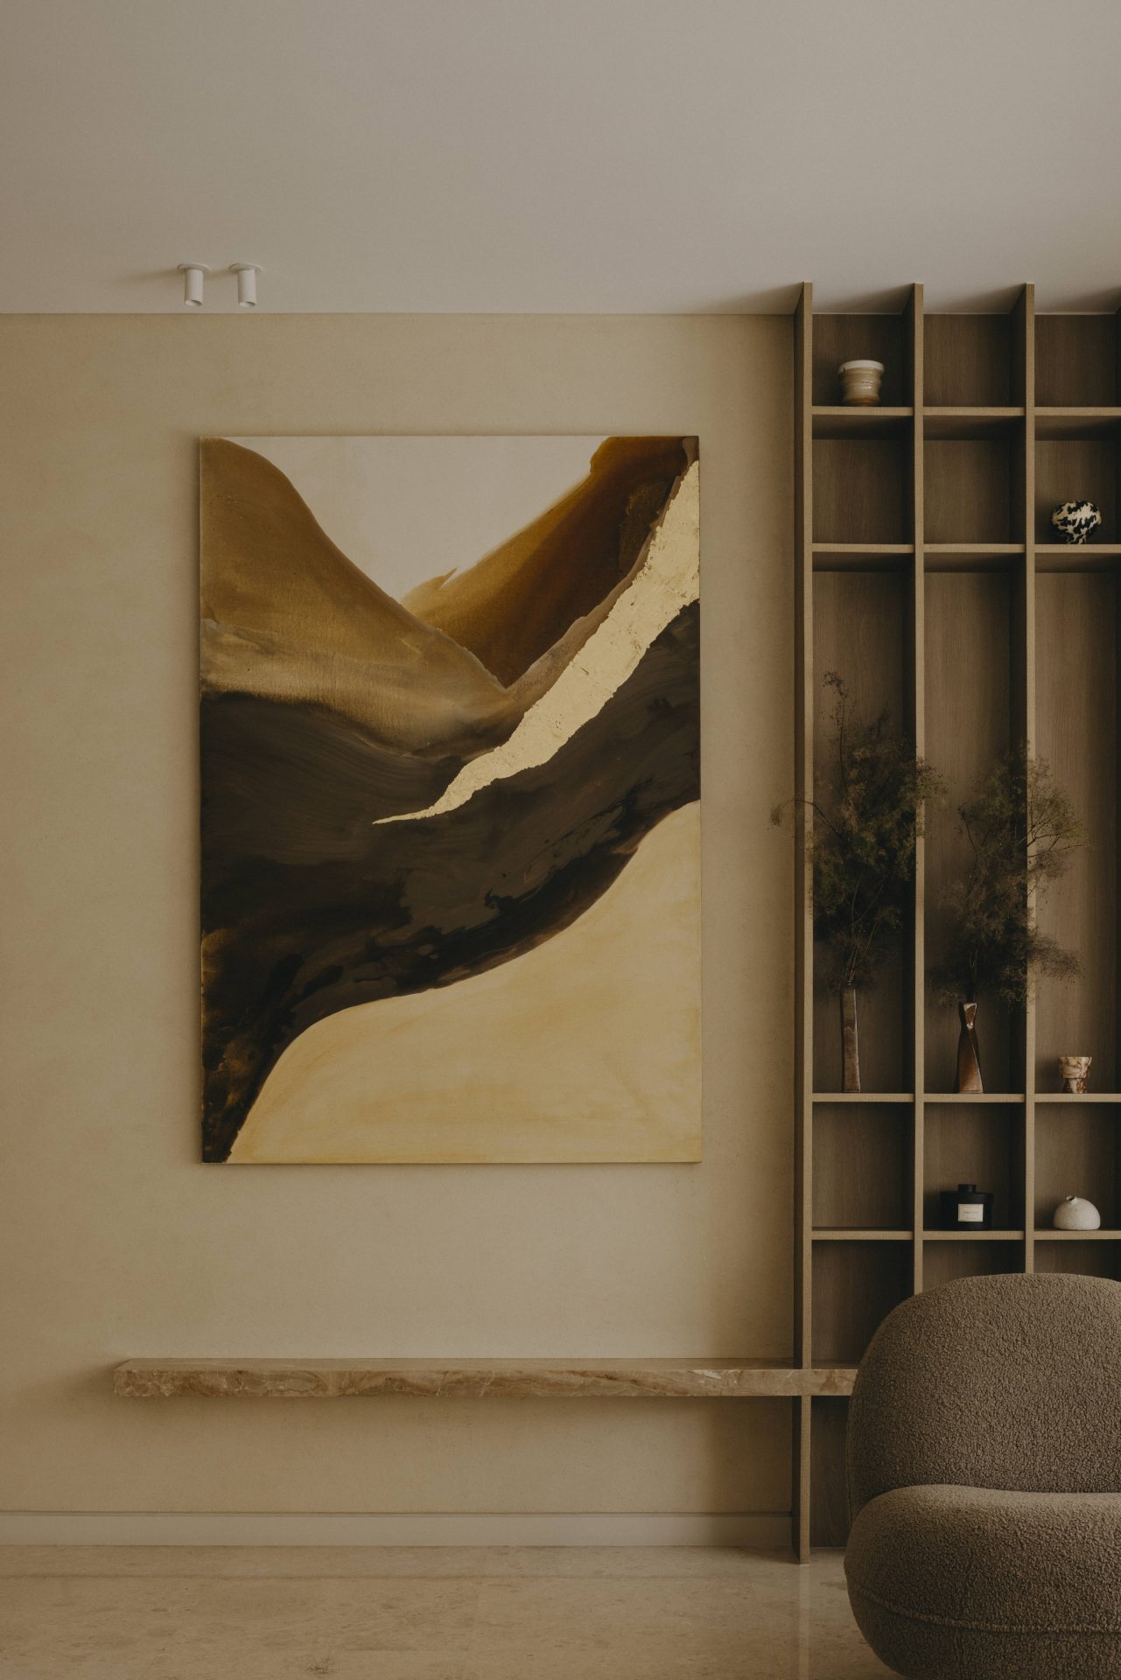
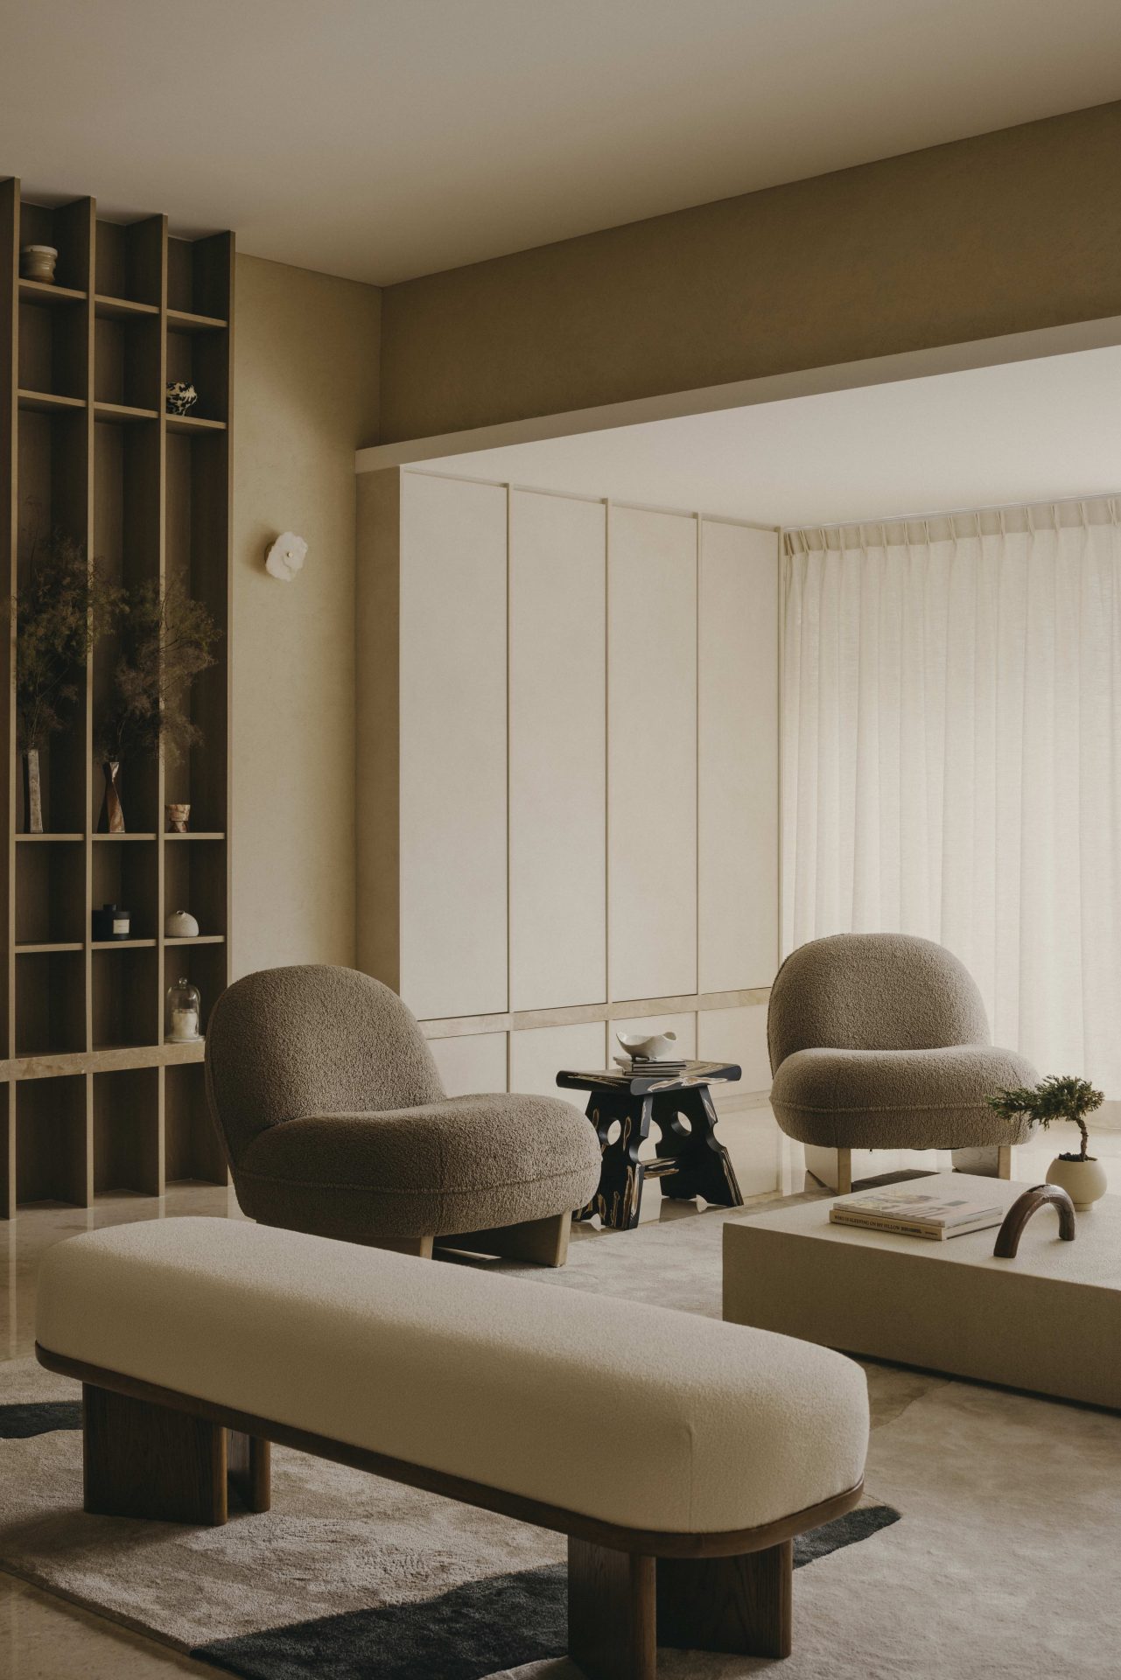
The home unfolds across four levels, each calibrated to different degrees of privacy. The basement houses a family area and kids’ play space. The first floor holds the formal living and dining areas – the most public zones designed for hosting. The second floor contains the principal bedroom and children’s rooms, while the third level houses a generous walk-in wardrobe with glass displays and a study. It’s a vertical organization that supports the family’s lifestyle remarkably well, with large, contiguous living and dining areas that flow easily between indoor and outdoor zones.
Materiality was crucial in amplifying what the designers describe as the interiors’ “dream-like quality.” A palette of soft pinks and earthy browns evokes serenity, layered with textures and soft light. At the heart of this palette sits Breccia Oniciata marble, its natural veins of warm pinks and creams anchoring the formal living area and dry kitchen. The stone, soft and strong at the same time, catches the home’s duality as a space of both functional elegance and sanctuary, a quality that extends into the bedrooms and walk-in wardrobe to create natural segues between communal and private zones.
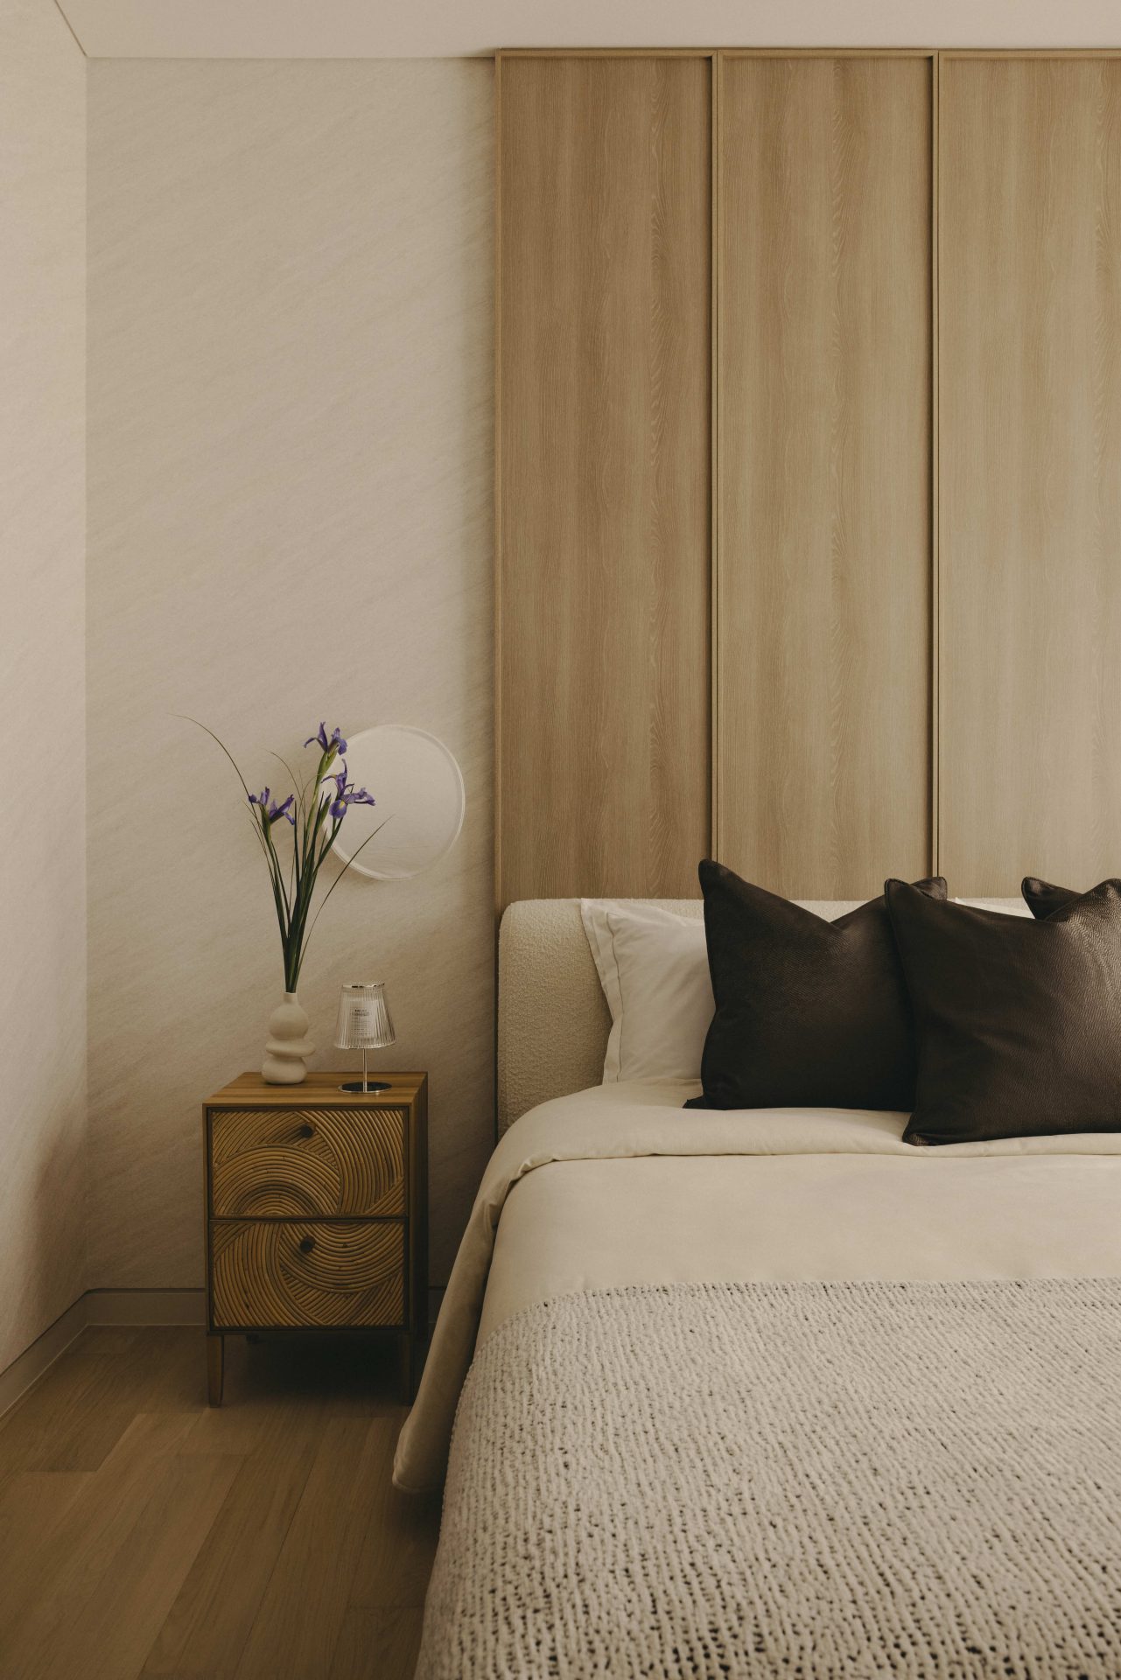
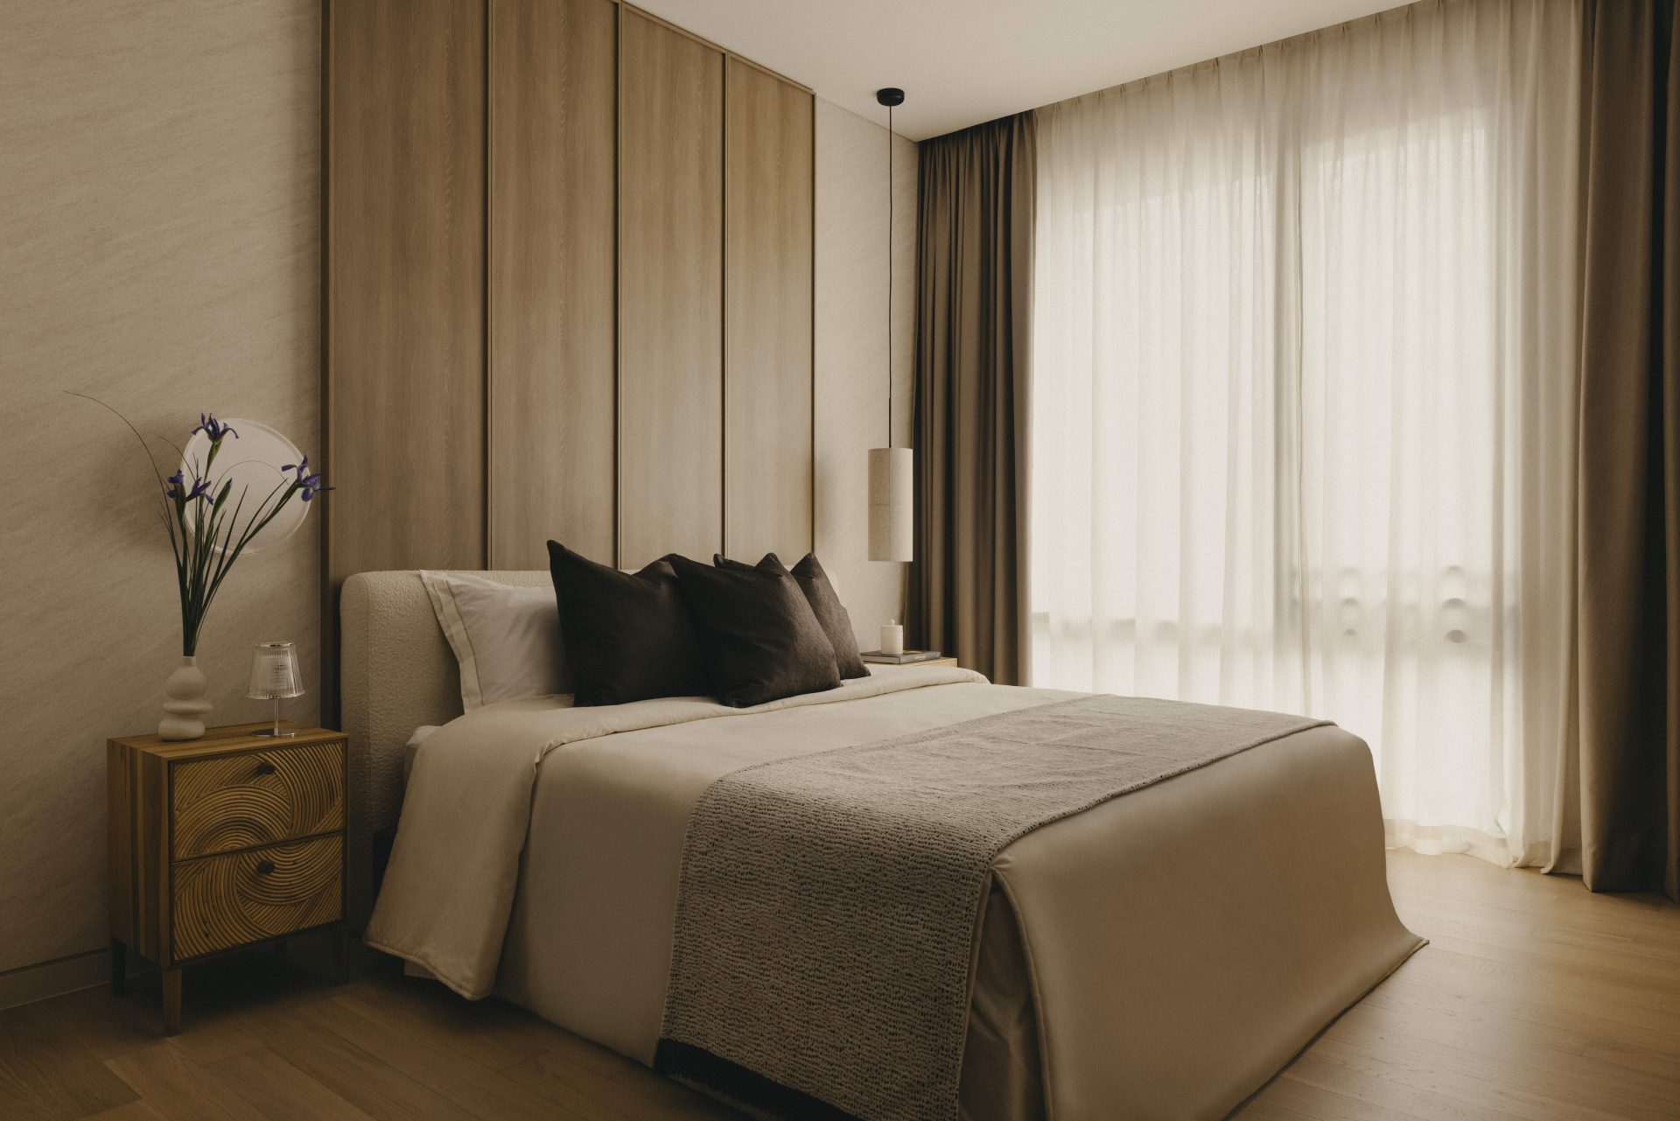
Sustainability metrics are quietly expressed. The clients initially wanted to replace all the existing flooring, but And Studio discovered the original marble was in excellent condition. Which is why, rather than demolishing, they polished the original stone and matched new pieces only where essential, thus preserving character, reducing waste, and allowing the material a second life.
“When a space is emotionally resonant and materially grounded, it naturally resists disposability,” Ho says, adding that VPV House reflects her belief that a home should sit between atmosphere and intention. “It’s emotional without being dramatic, serene without being plain, and always designed around the lives of the people who inhabit it.”
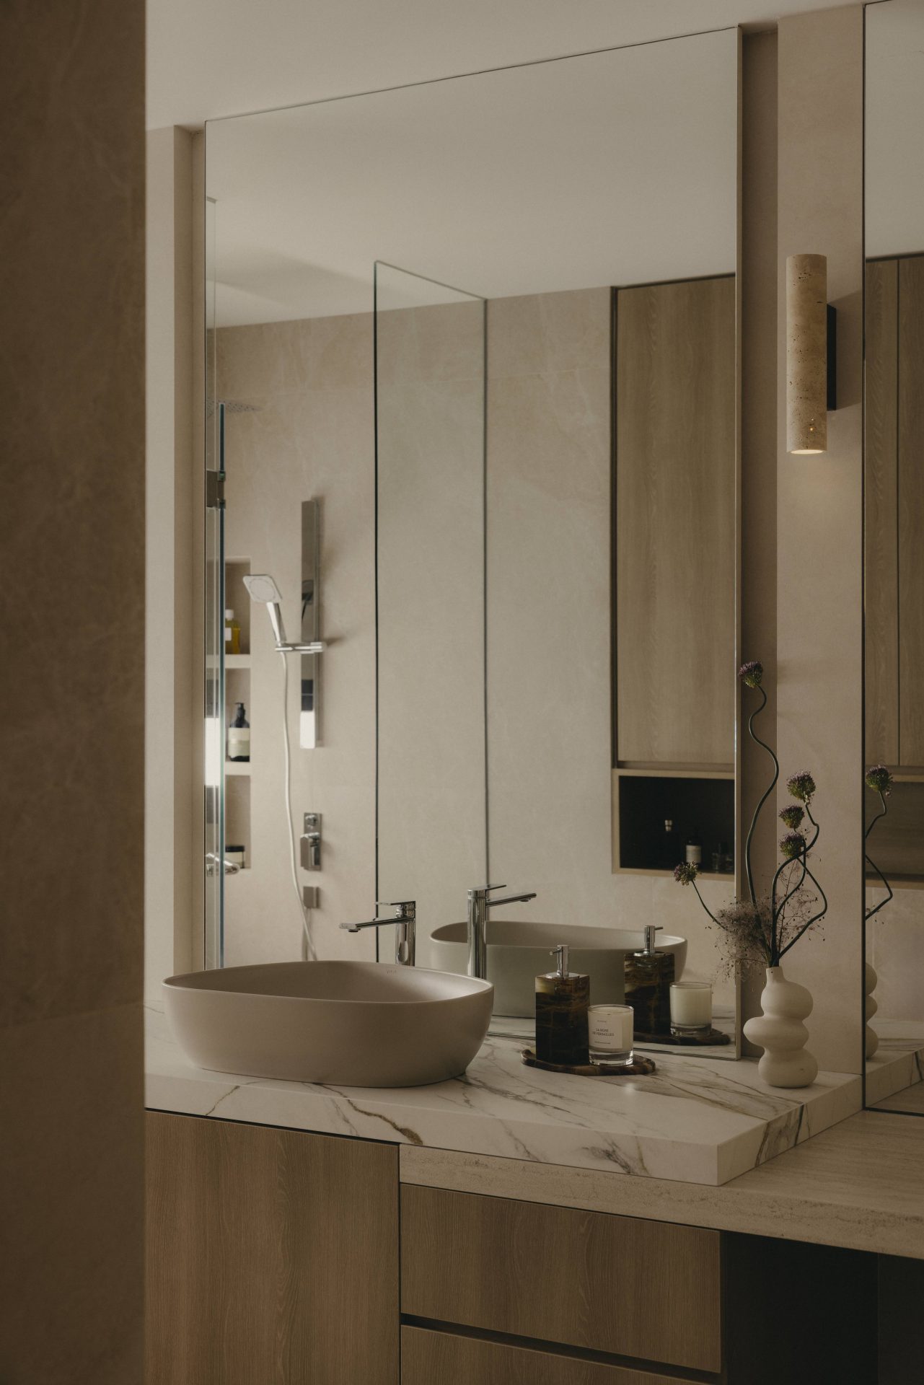
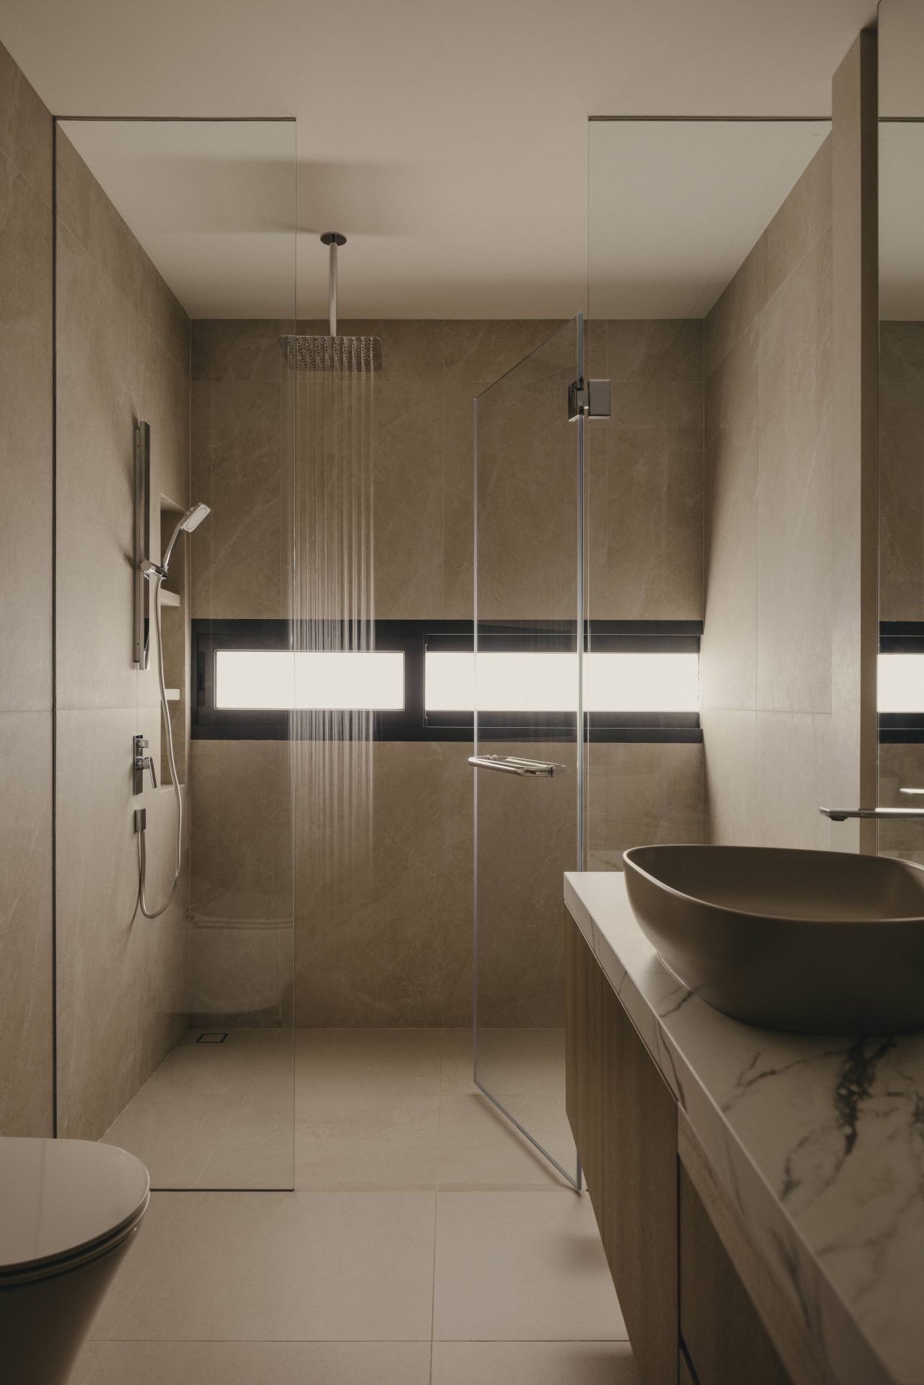
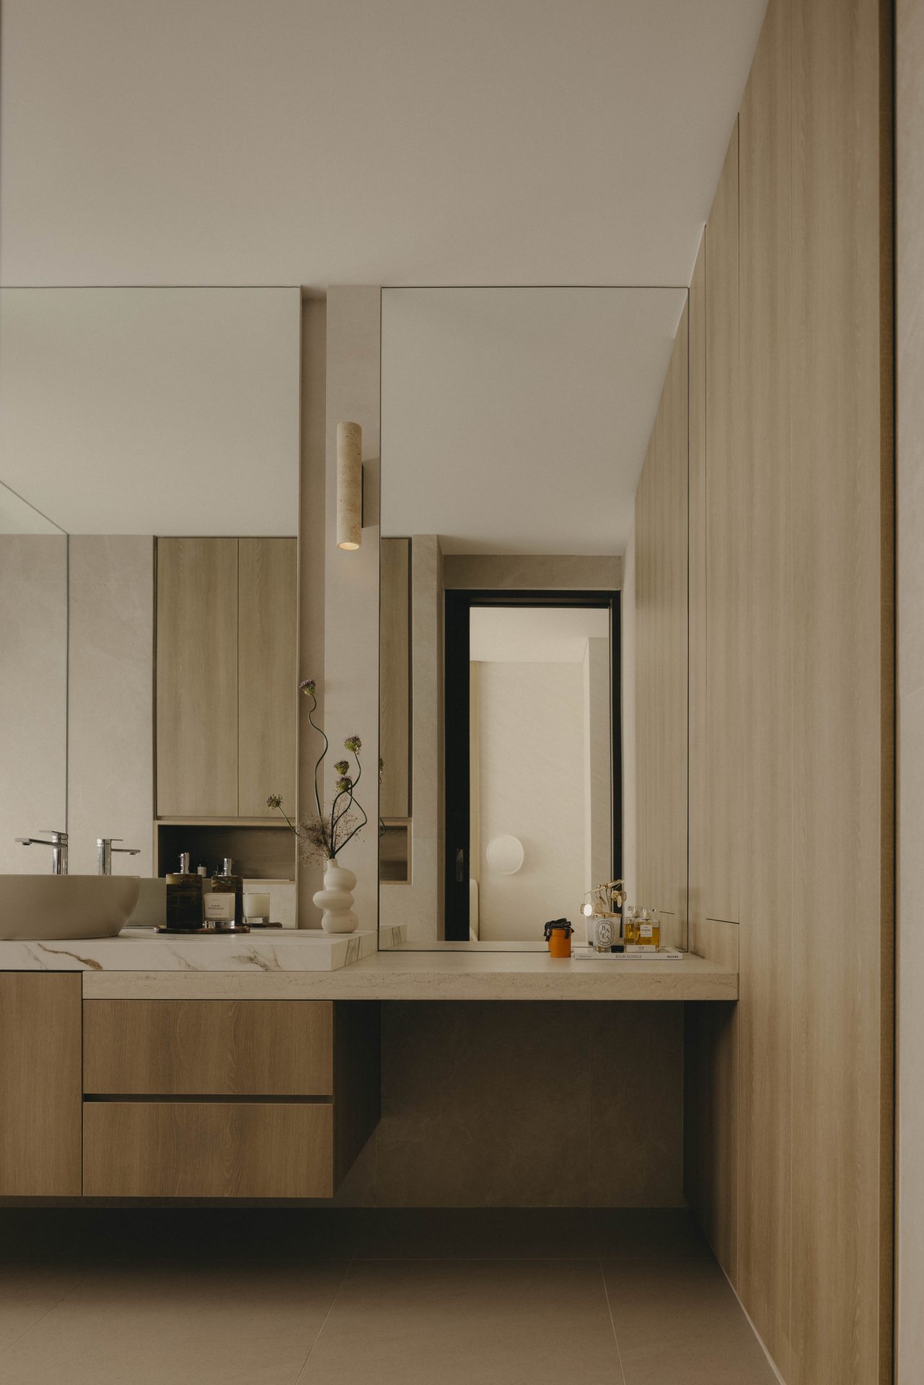
The principal bathroom particularly embodies this philosophy. A room dedicated to rituals, slow mornings, and quiet evenings, it is a space for the small routines that bookend the day. Ho admits to having a soft spot for it. “It embodies the sanctuary the clients wanted.”
Not for nothing that her studio is becoming known for crafting spaces with emotional depth – spaces that feel atmospheric, grounded, and meaningful. They’re not driven by trends or styles, but by people, insight, experiences, and by the stories that architecture can hold.
Since the owners moved in, Ho and Yu have attended a couple of their gatherings. “Seeing how guests naturally moved through the space, how conversations formed, how the room held energy so effortlessly was incredibly rewarding.”
Still, Ho admits they might have explored expanding the outdoor connection even further to create a stronger threshold between the elevated living level and the surrounding greenery.
Be that as it may, Ho is her own toughest critic, for the house, as realised, achieves its essential purpose: offering a family constantly “on” a place to simply be.