
Right Angle Studio transforms a 15-year-old duplex apartment in Novena to have a clean aesthetic and calm vibe
Long and narrow floor plates are not the easiest to design. Therefore, when Right Angle Studio was confronted with a duplex apartment in Novena that had exactly this, it knew it had a challenging time ahead for itself.
Fortunately, the project benefited from the expertise of the two brothers running the firm, who are highly skilled in space planning and decoration. Alex Liu, the resident architect, specialises in reconfiguring spatial boundaries, while Jay Liu is the expert in dressing up the interiors to achieve the vision laid out by the residents.
“In this project, the clients expressed an interest in a Zen-inspired, minimalist aesthetic, complete with natural elements,” says Jay. “Their trust in our expertise was truly gratifying, as they embraced suggestions that, while requiring investment, would significantly enhance their lifestyle.”

Carving out new spatial possibilities
By the time the owners had bought the apartment, the condominium it is a part of was already 15 years old. While it has good bones, the unit itself was in need of an overhaul.
According to Jay, the first thing his brother did was to identify the structural columns and beams, before analysing which walls could be removed or relocated, “By envisioning the space without these barriers, creative ideas began to emerge.”
He quickly identified that a wall just to the right after the entrance foyer needed to be demolished. It would have caused what would have been the living room to have an elongated and cramped layout.
The resultant space now functions as a corridor, adding to the overall sense of spaciousness. Full-height, oak-wood laminates wrap the walls and ceiling, concealing entrances to a music room, storage area and powder room. “These repeated structural panels create a clean and unobtrusive aesthetic,” adds Jay.
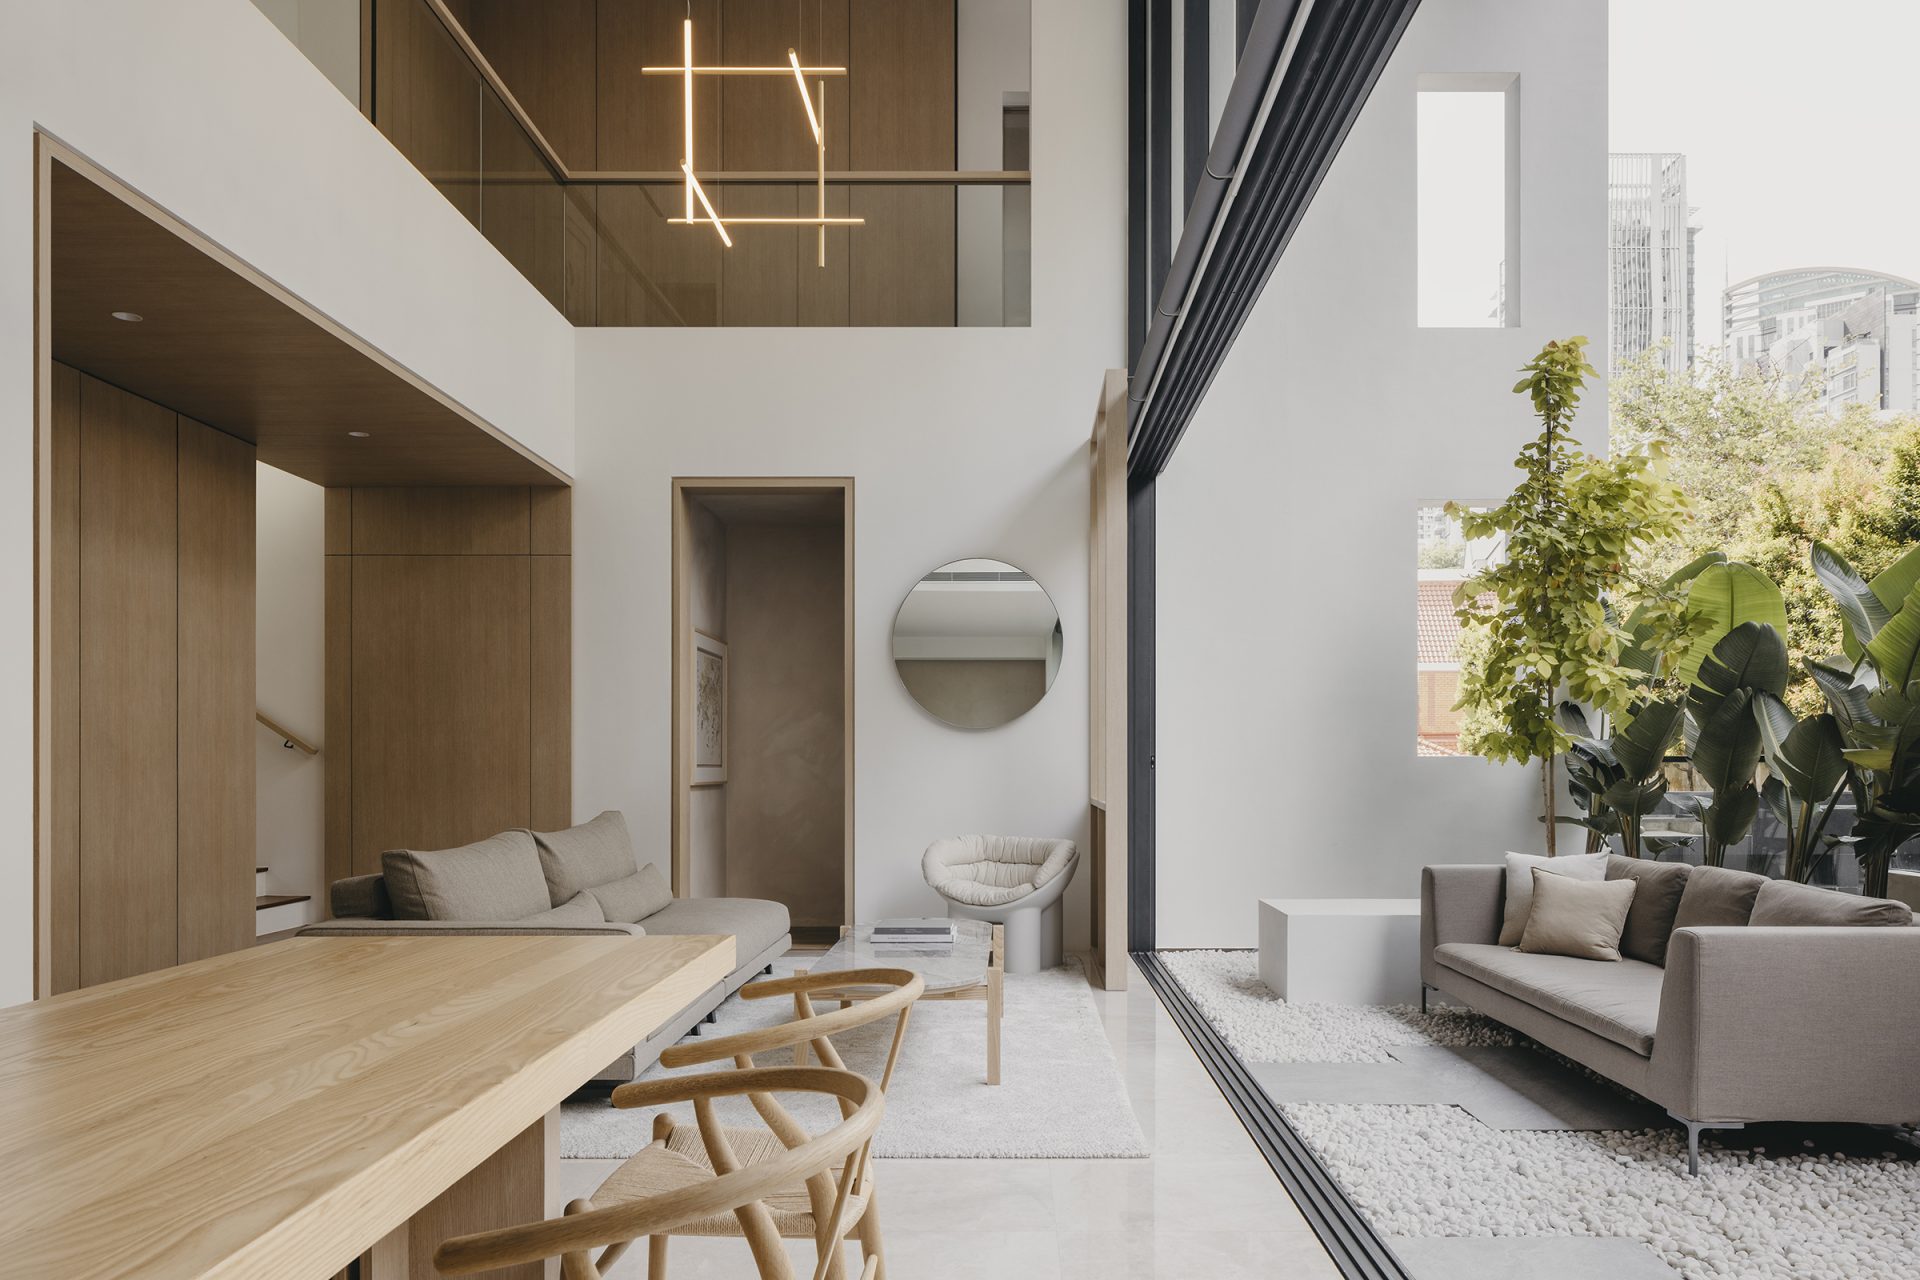
Further enhancing the sense of expansiveness is the double-volume ceiling above the living room, adorned with the FLOS Coordinates pendant light. Chosen for its clean lines and lattice-like design, it is at once eye-catching to visitors and well-loved by the owners.

Additionally, there are sliding doors that, when fully opened, look out to a terrace that runs the length of the apartment. Because it is on the ground floor and situated by the swimming pool, glimpses of water are to be had between the landscaping planted on the far edge. All these lend the illusion that the residents live in a landed house.
Special mention has to be made here about the repurposed Charles sofa from B&B Italia, designed by Antonio Citterio. Originally destined for the dumpster, Jay was quick to recommend reupholstering it using a fabric compatible with the outdoors and then placing it on the terrace.
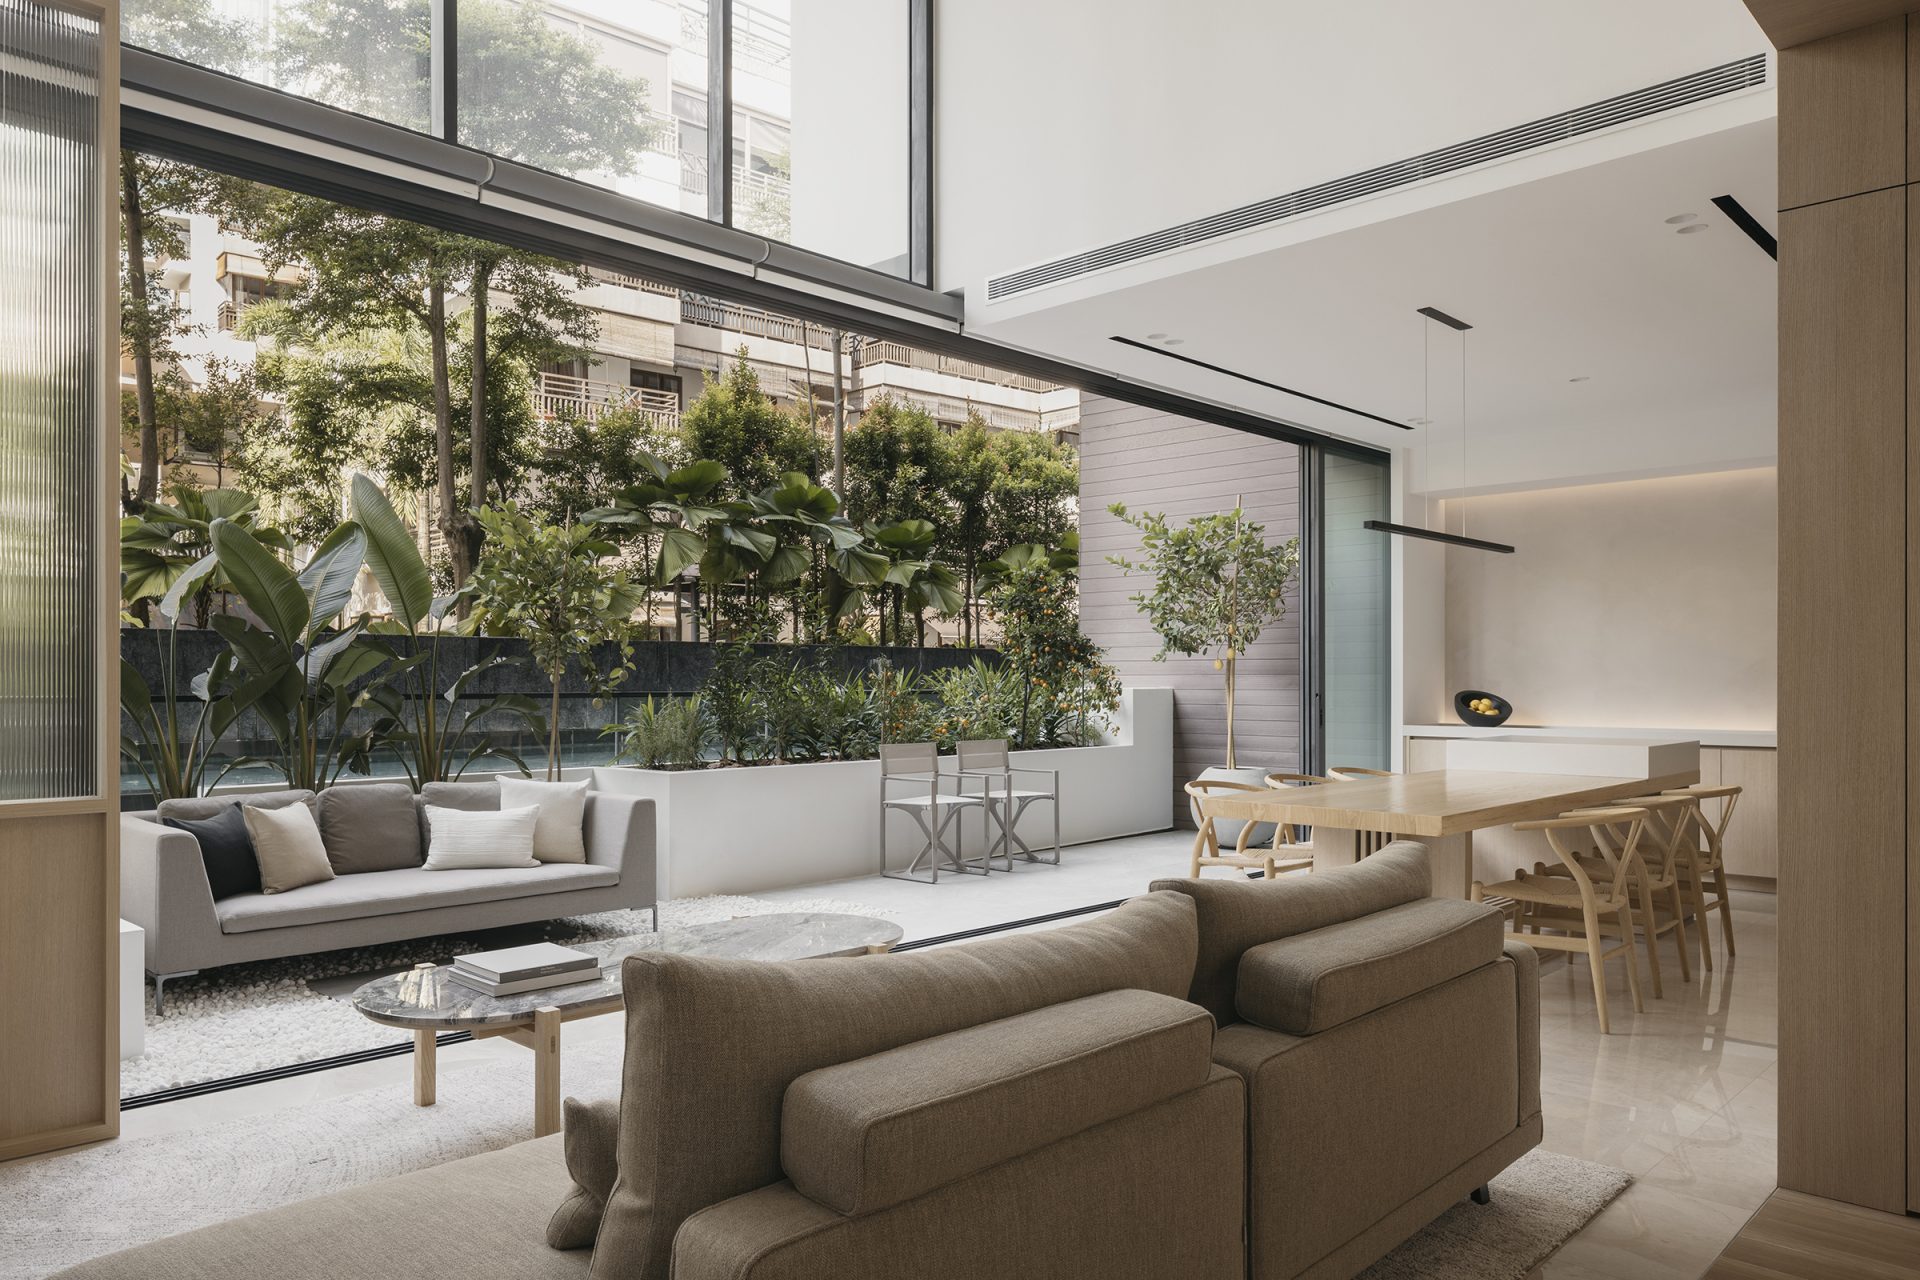
“By placing it where we did, when the sliding doors are fully opened, it extends the living area and creates a seamless transition between the inside and out,” says Jay.
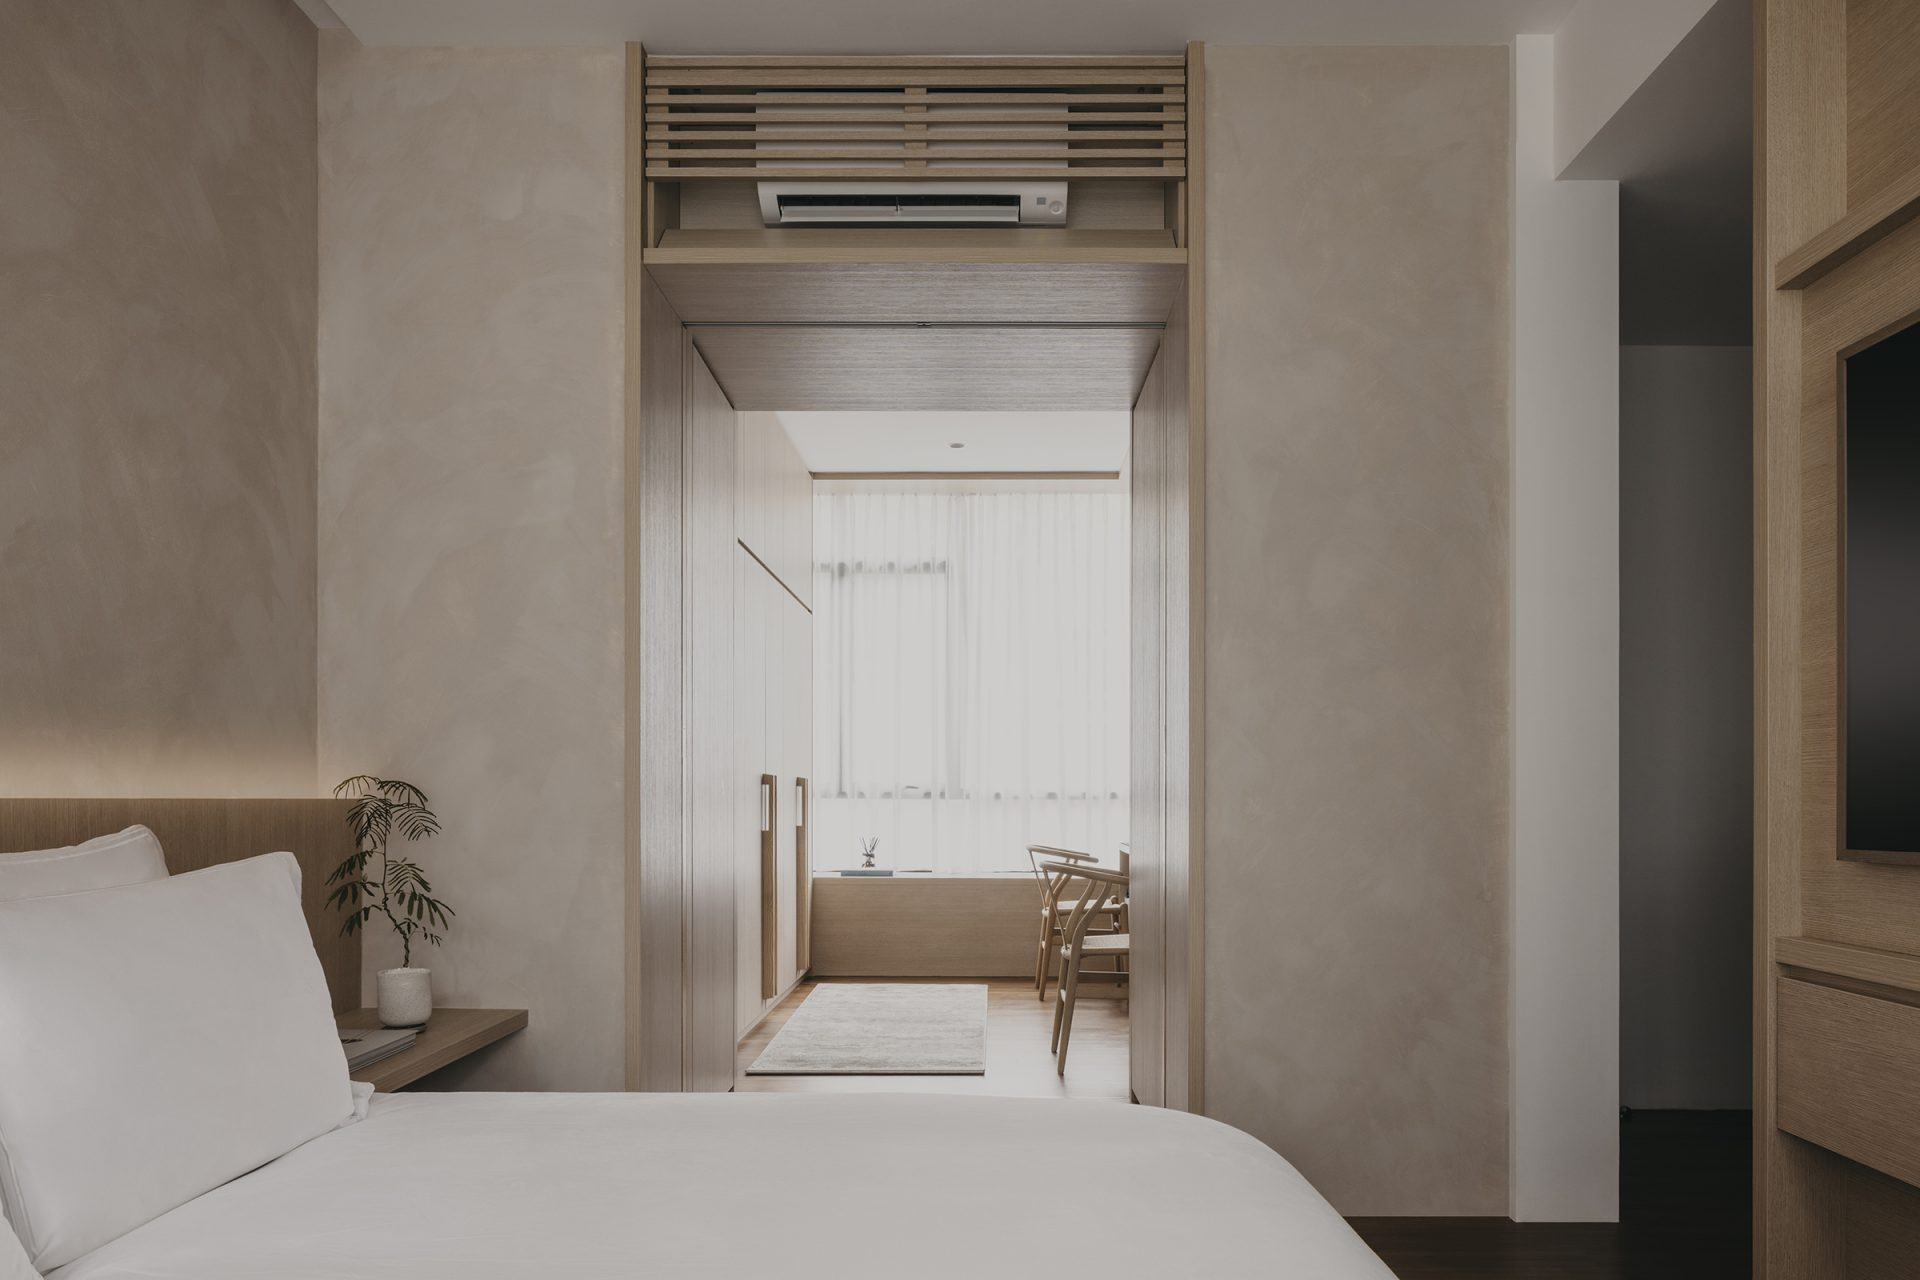
On the upper floor, another change to the original floor plan was made through converting one of the bedrooms into a walk-in wardrobe that adjoins the master suite. It also doubles as a study. The common wall was replaced with a pair of sliding pocket doors, enabling the bedroom to be segregated from the rest of the space.
Appreciative of beautiful things
To achieve the aesthetic that the clients sought, Jay wove his brand of magic across the three bedrooms and various communal areas. For starters, he used a mix of oak laminate panelling and lime wash, textured walls where he could, such as in the dining room, to introduce a calming vibe.
Many of the furnishings and fittings were custom-designed too, including a bespoke dining table crafted with a solid ash table top. Another notable feature is a set of privacy screens placed before the balcony door track, creating a cosy nook in the living room.
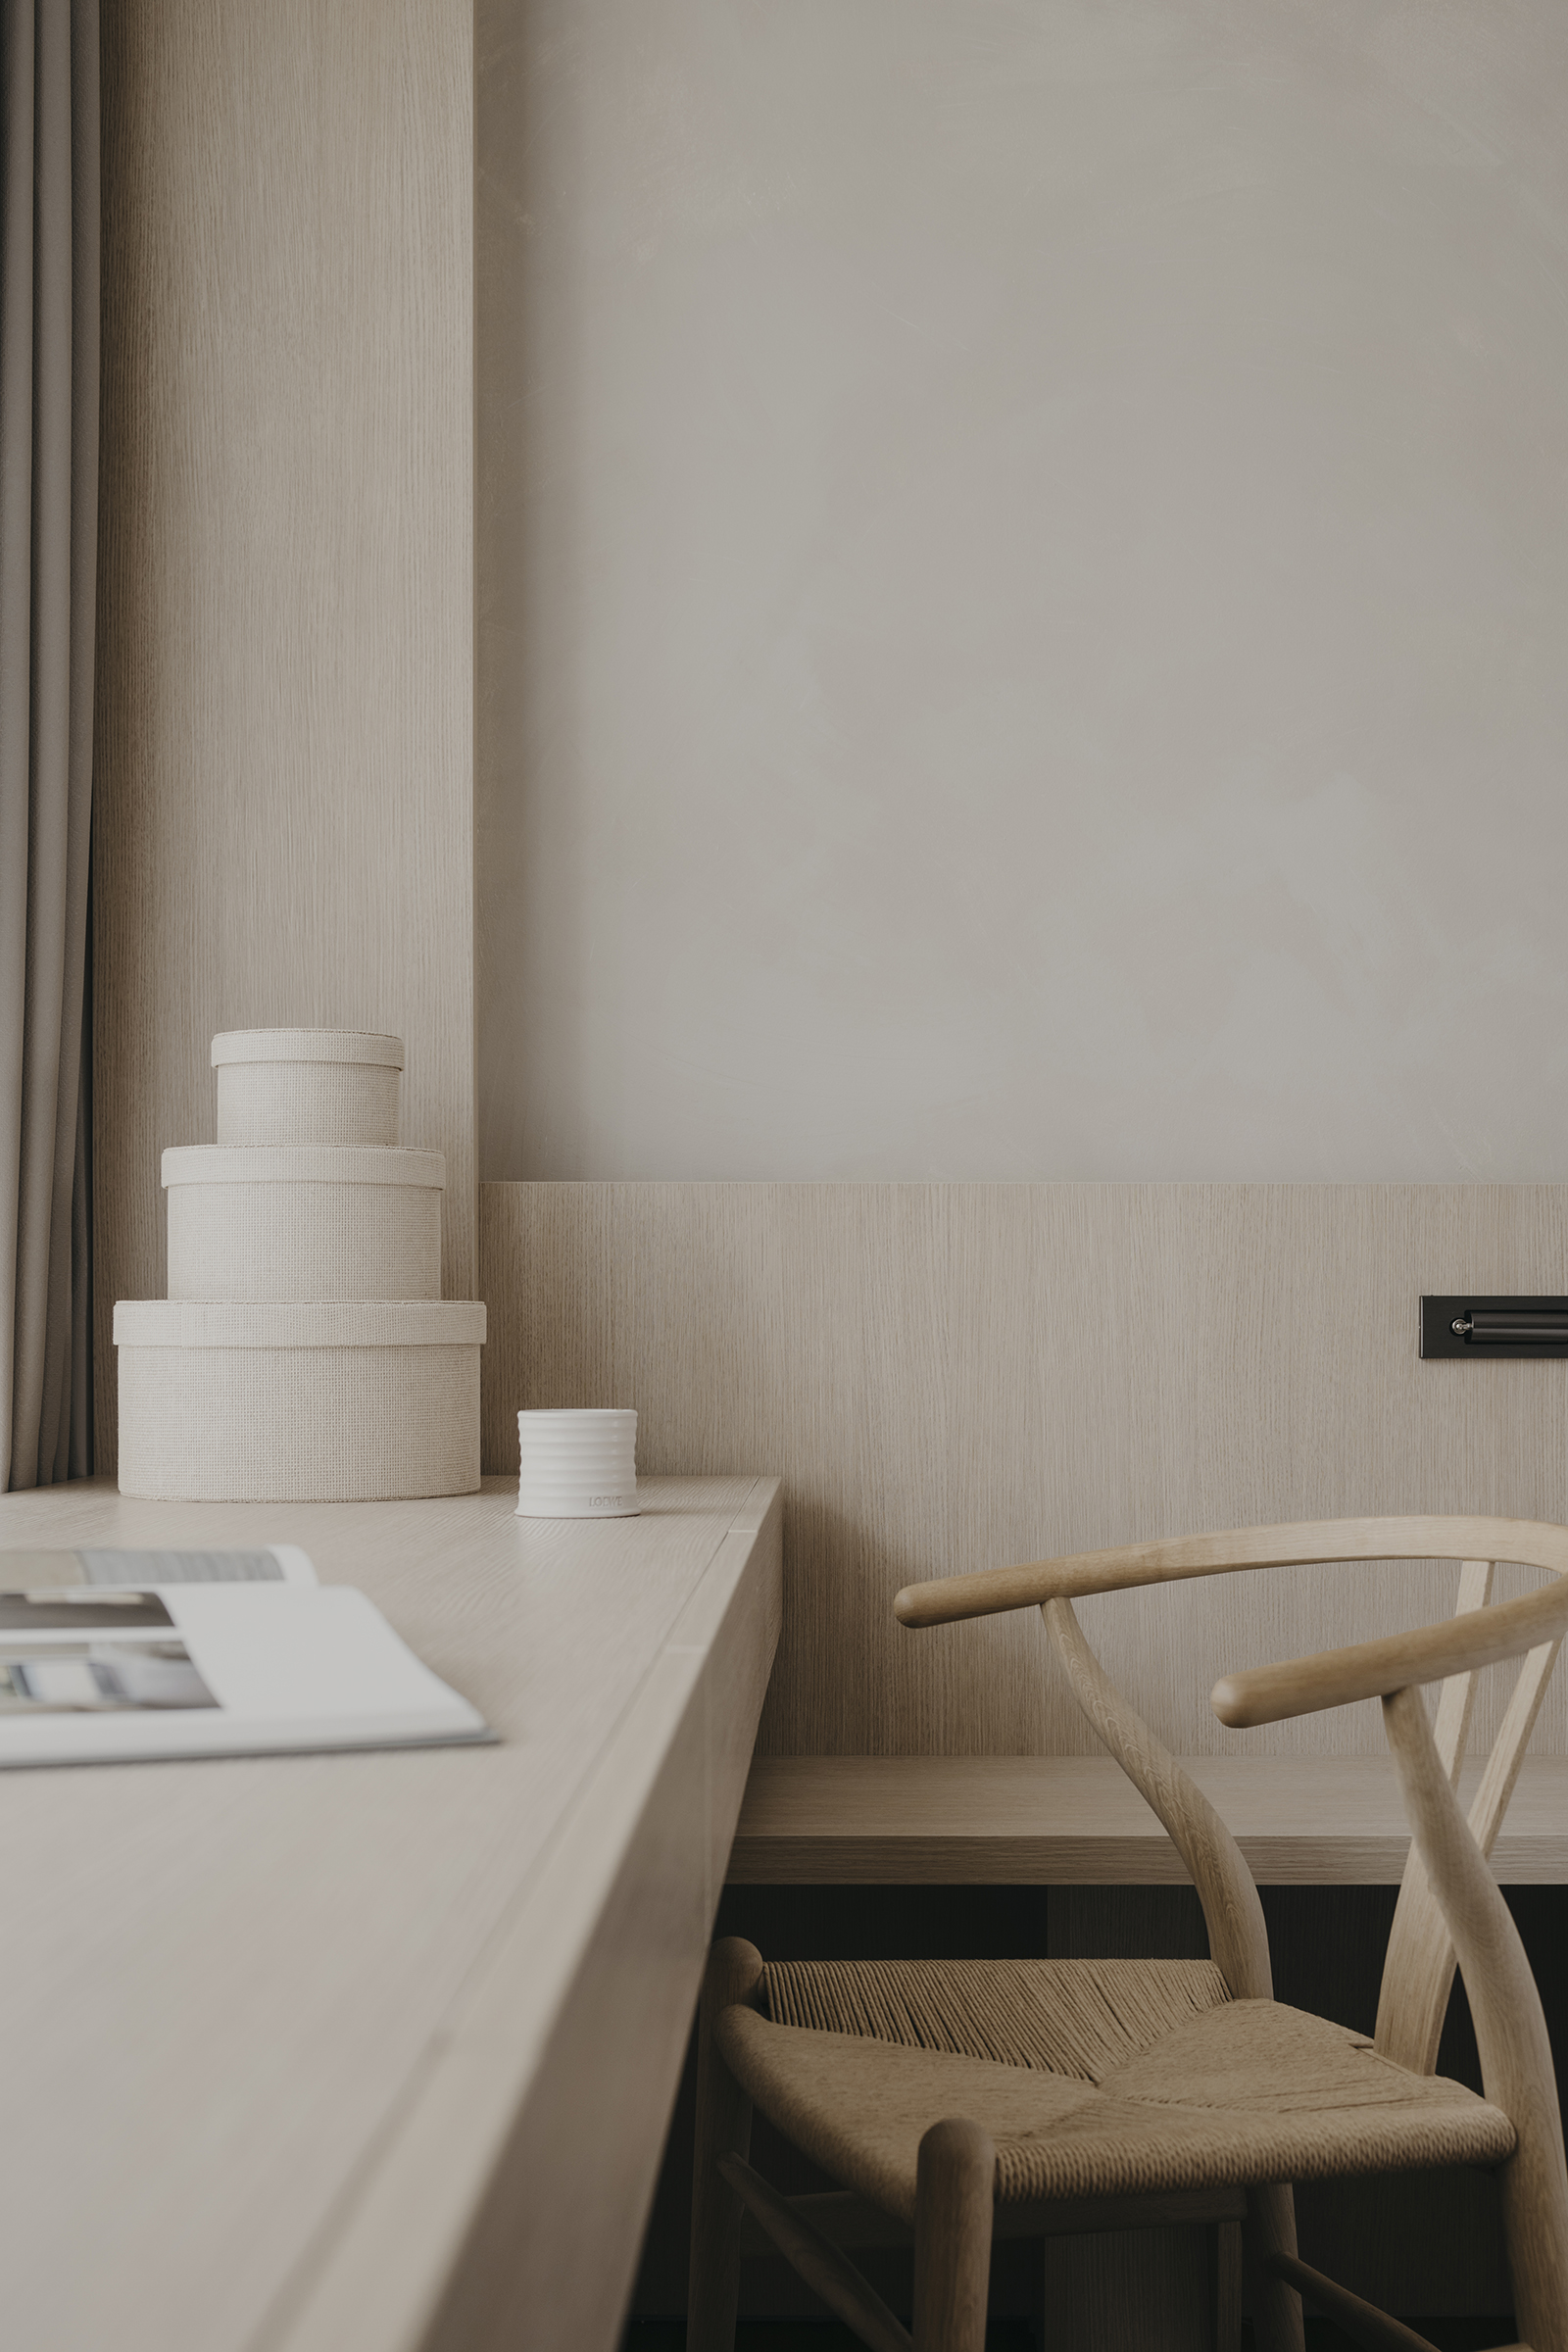
The clients’ appreciation for authenticity and craftsmanship meant they were open to using designer pieces recommended by Jay. Examples are the CH24 Wishbone chairs by Hans Wegner, the Roly Poly armchair by Faye Toogood and the Bronze bowl by John Pawson.

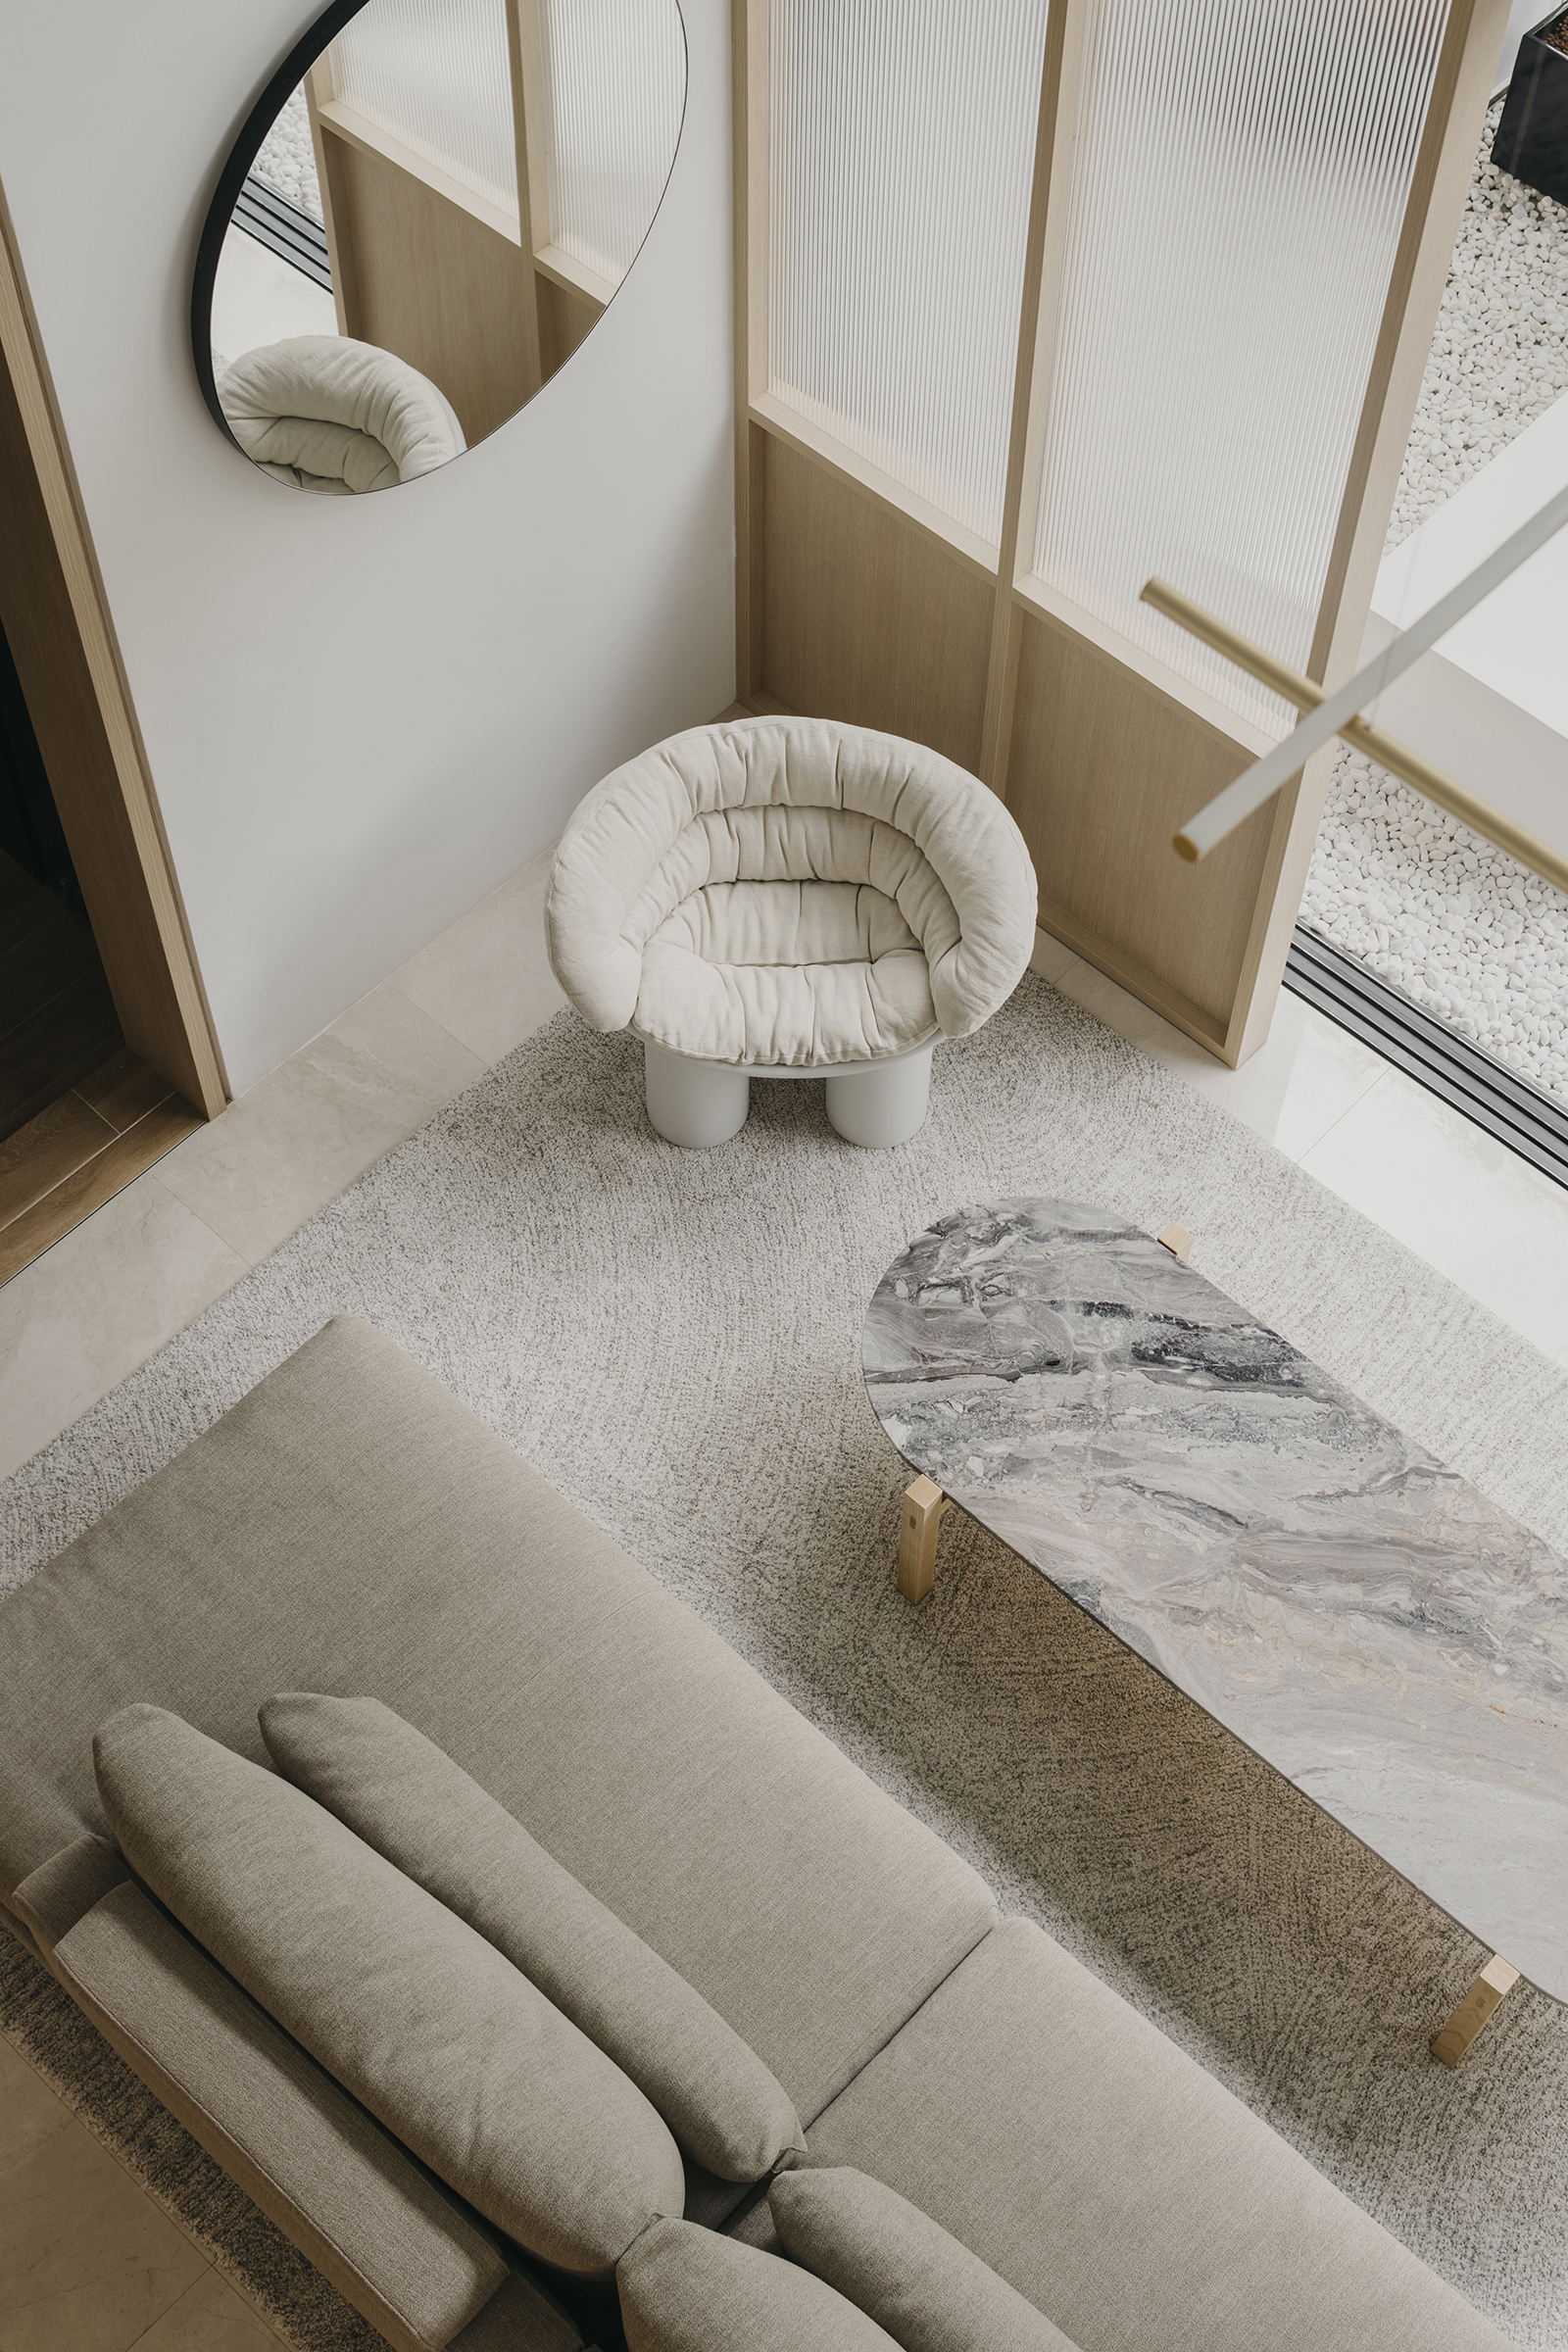
“We are grateful that our clients chose and believe in the value of original pieces,” Jay explains. “We understand that this approach is not for everyone, and that is perfectly fine.”
What particularly impressed him and his team was the clients’ consideration for their helper’s well-being. As part of their brief, they asked for her living quarters to be made as comfortable and private as possible. In response, a partitioned space was carved out in the rear of the apartment where she now has somewhere to call her own.
Instances like this serve as a powerful reminder to the Studio that their work transcends mere interior design. Regardless of how challenging the project appears to be at the start, what matters most is that Jay and his brother regard each as more than just a business transaction.
“We like to believe that for a project to be deemed successful, our clients must enjoy their home where value is added to their lifestyle beyond aesthetics, creating spaces that harmonise form, function and lasting appeal,” he concludes.