
Victor Ting of The Carpenter’s Workshop has transformed the interior of a 1930s house in the Guillemard Road neighbourhood
By their own admission, architects can sometimes make the worst clients, plagued, as they are, by over-design and hamstrung by hyper self-criticism and second-guessing.
Happily, none of these drawbacks are evident in the Barrack House which is owned and designed by Victor Ting, the principal of Singapore studio, The Carpenter’s Workshop.
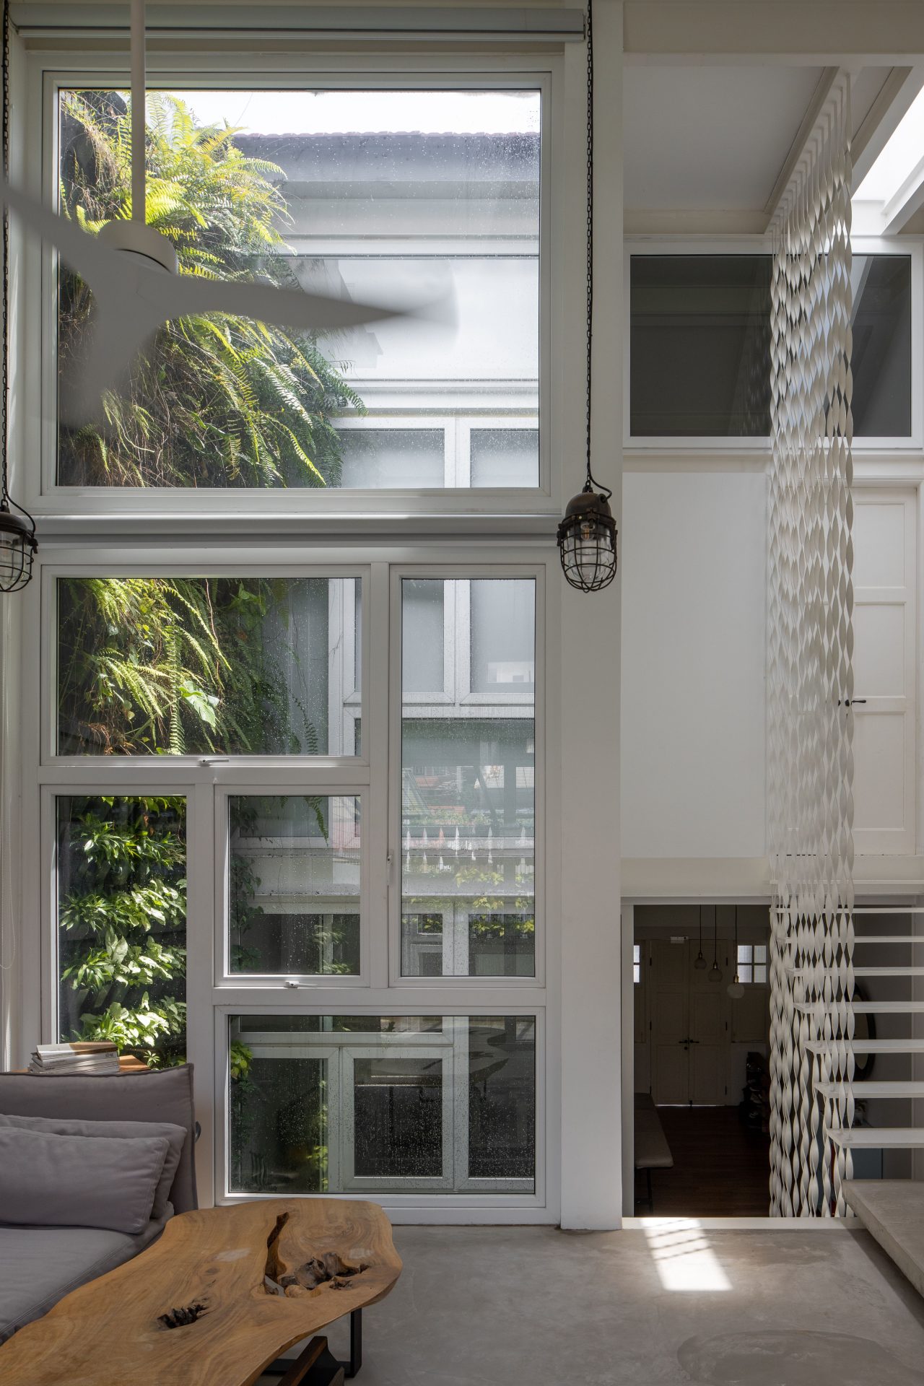
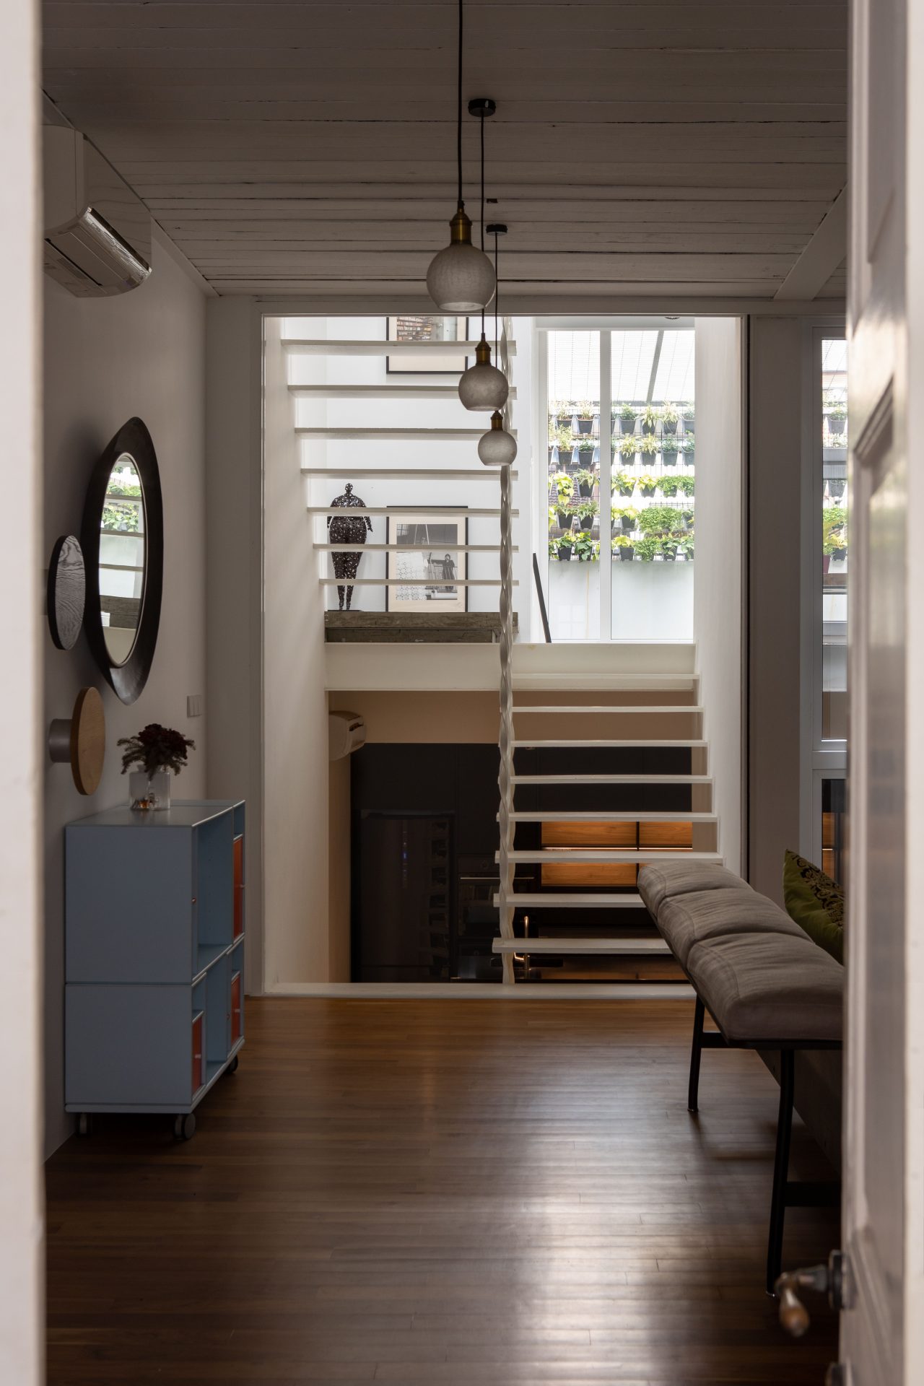
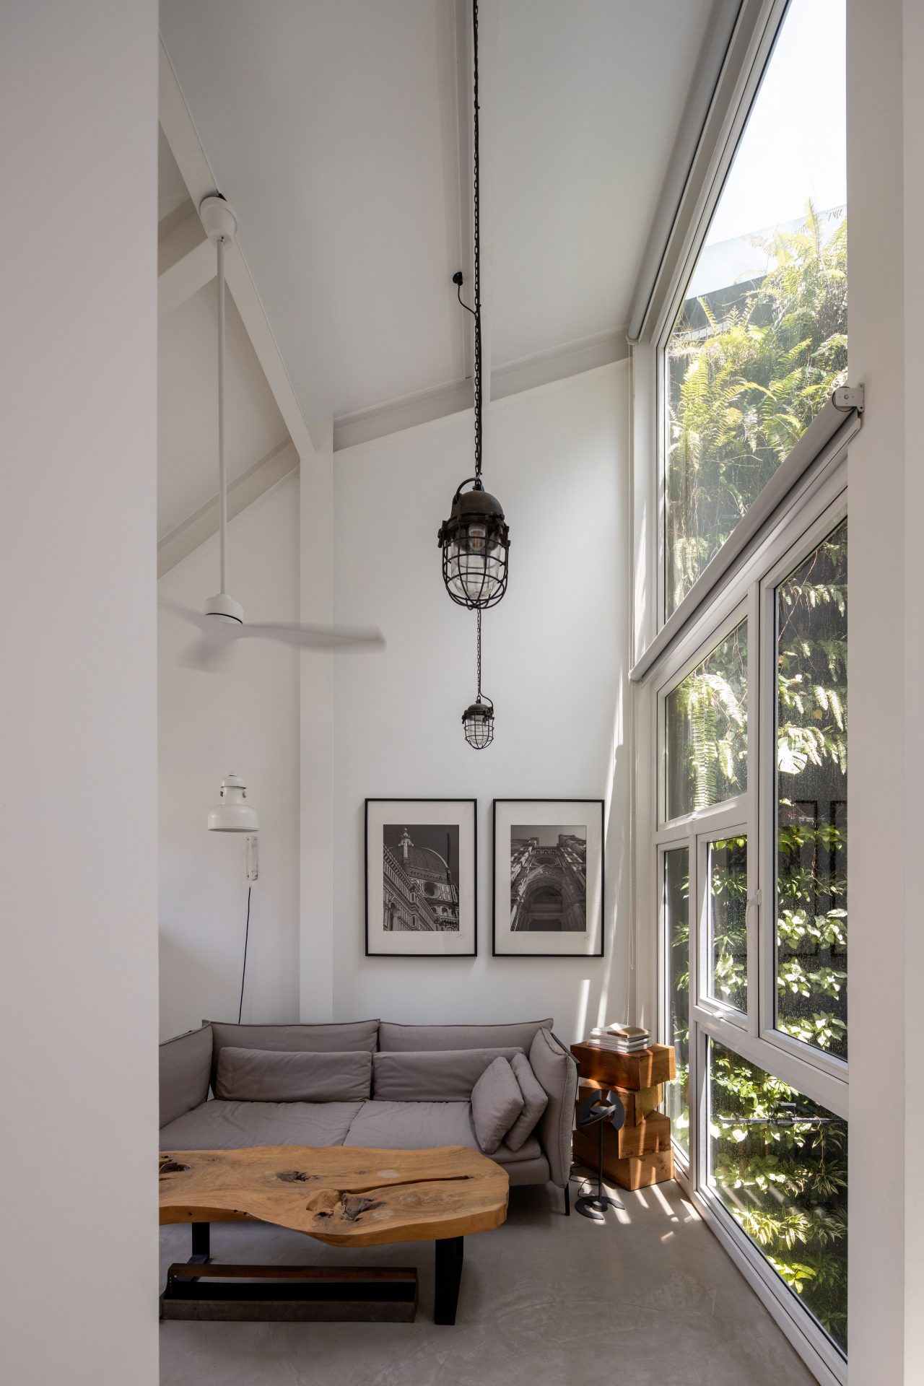
To hear Ting tell it, what attracted him to the two-storey house in the Guillemard Road neighbourhood was its extant pre-war charm. Neatly set back from a park and river on a 1,488 sqft plot, the period pile was built in the 1930s, but it was still, remarkably, in a relatively original state which lent it an attractive historical patina.
This immediately set the tone for Ting’s renovation plans – to wit, a thoughtful reconstruction of the house’s old bones whilst adding modernity. As he points out, “I felt that certain original elements needed to be retained, whilst others needed to be reinterpreted.”
Structurally, this has translated into a four-bedroom home whose generously proportioned, interlocking volumes comprising living quarters and basement double the plot size to a built-in area of 3,000 sq ft, with the addition of an attic being the most significant intervention.
Creating his new home brought Ting its own challenges, not the least of which was the troubling soil quality of the land, which is very soft marine clay. ‘In addition, the fact that the house is located near a river added another challenge since this meant the ground was really wet during the construction stage.”
Not that any of these issues are evident in the finished product which Ting tactically positions as both a SOHO (small office, home office) and show house, the capabilities of his studio writ large at every turn.
Needless to say, the handsome facade with its timber panelled windows, slatted air vents and geometrically framed clerestories were retained, their formal linearity adding a pleasing counterpoint to the bijou Chinese topiary garden at the kerb.
Inside, a strict palette of glass, metal and timber – which Ting says make a timeless combination – provides a low-voltage jolt of modernity to the relative antiquity of the structure. Cleaving close to the palimpsest of the house’s storied past, Ting removed the old rough-hewn timber trusses of the roof, painted them white, and installed them on the living room ceiling, whilst the original twin-leaved doors at the entrance and bedrooms were dismantled, spruced up and placed in other parts of the house.
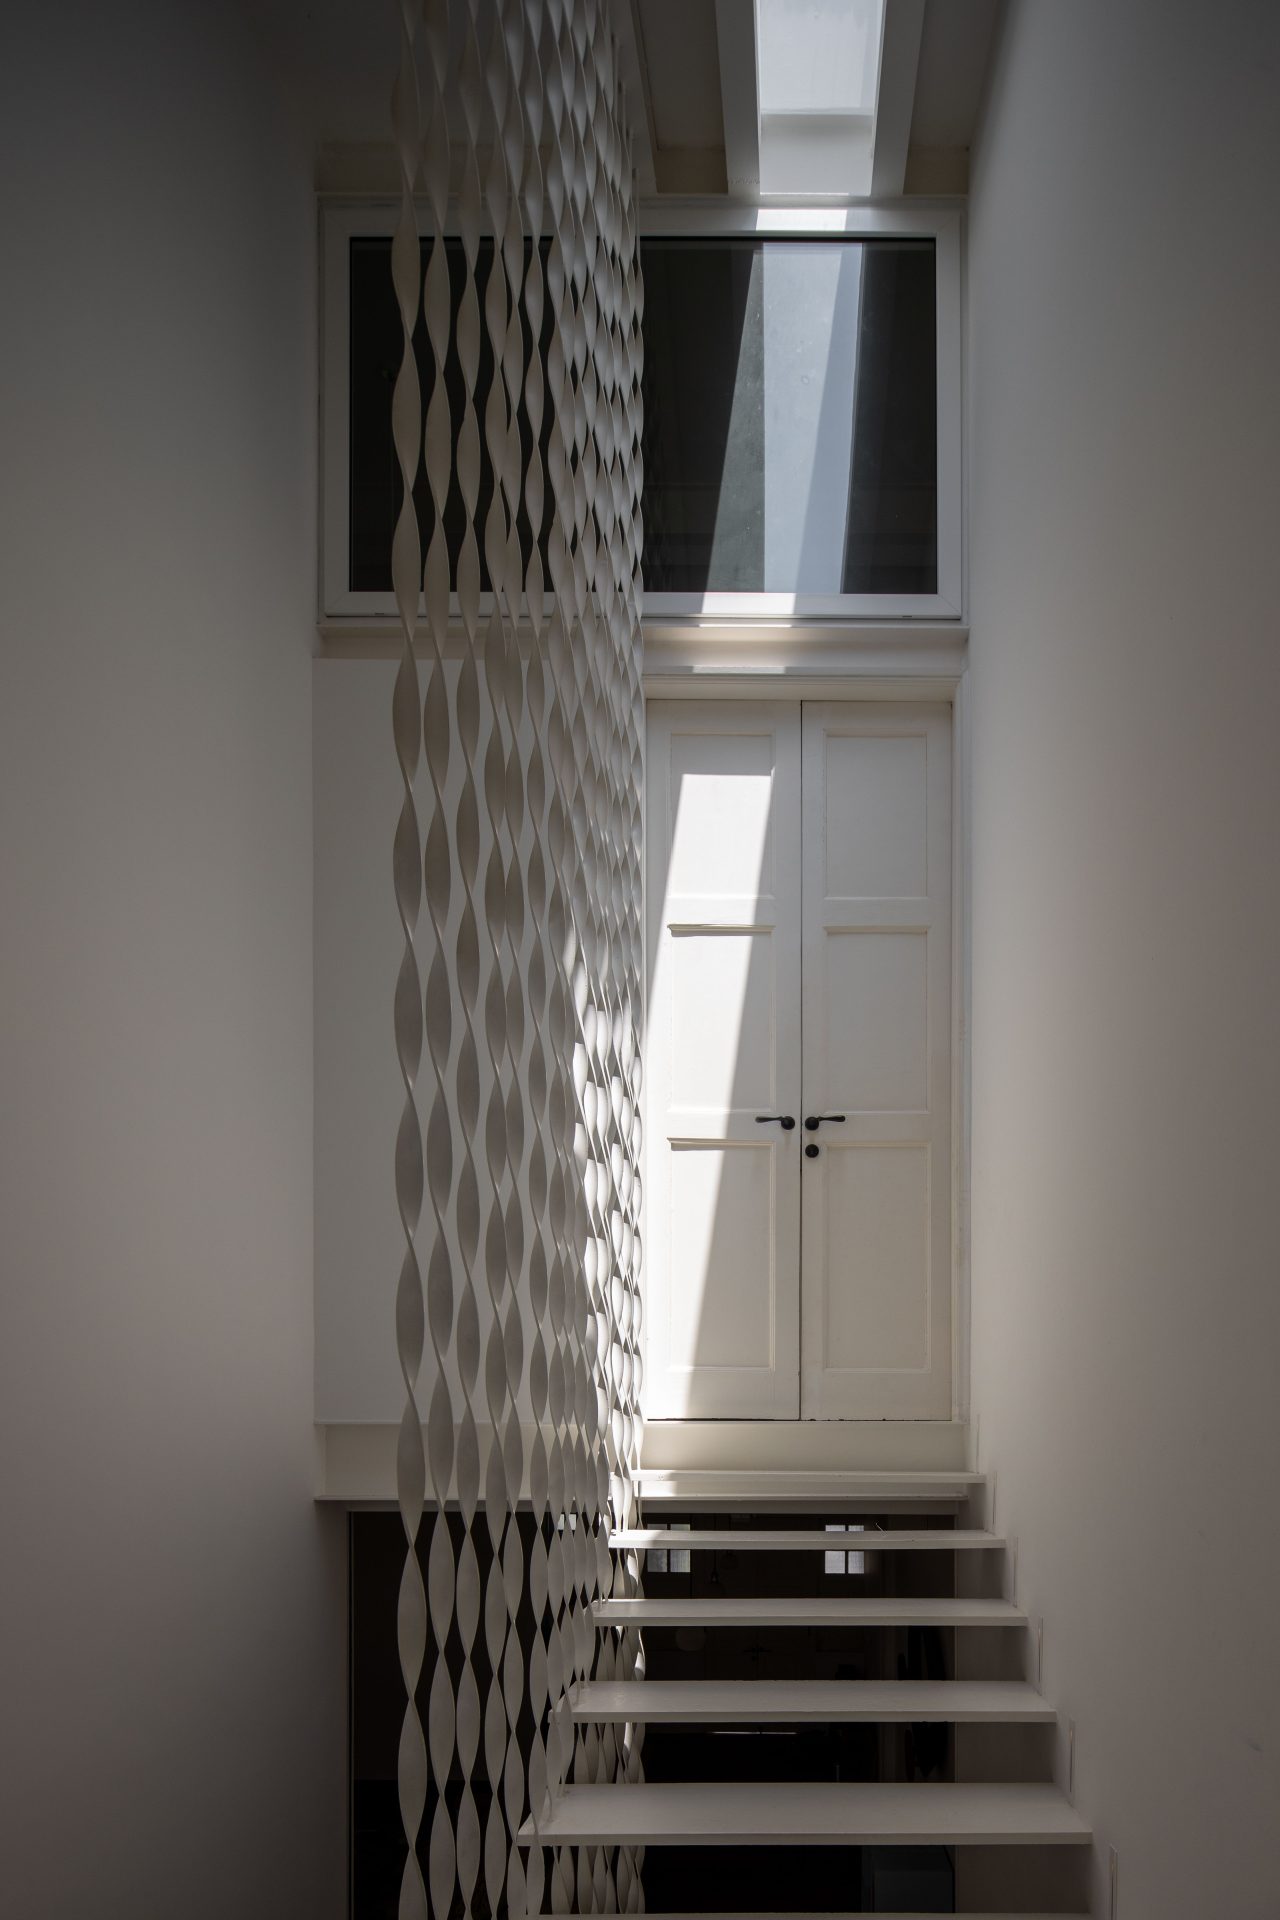
Capped by a skylight and flanked by a two-storey garden wall, a spacious air-well is bisected by a floating dog-leg staircase that rises through the core of the building, from the basement clear through up to the attic. Light spills onto the different levels through floor-to-ceiling tessellated windows that provide framed snapshots of both greenery and a small black rock garden on one of the levels. “I wanted to bring nature into the living areas,” Ting says, pointing specially to the living room and the spacious open-plan office one level below.
Meanwhile, a curtain of twisted filigreed bars drops, in Ting’s words, like “cascading ribbons” between the stair treads, its transparent form doubling as stylised handrails.
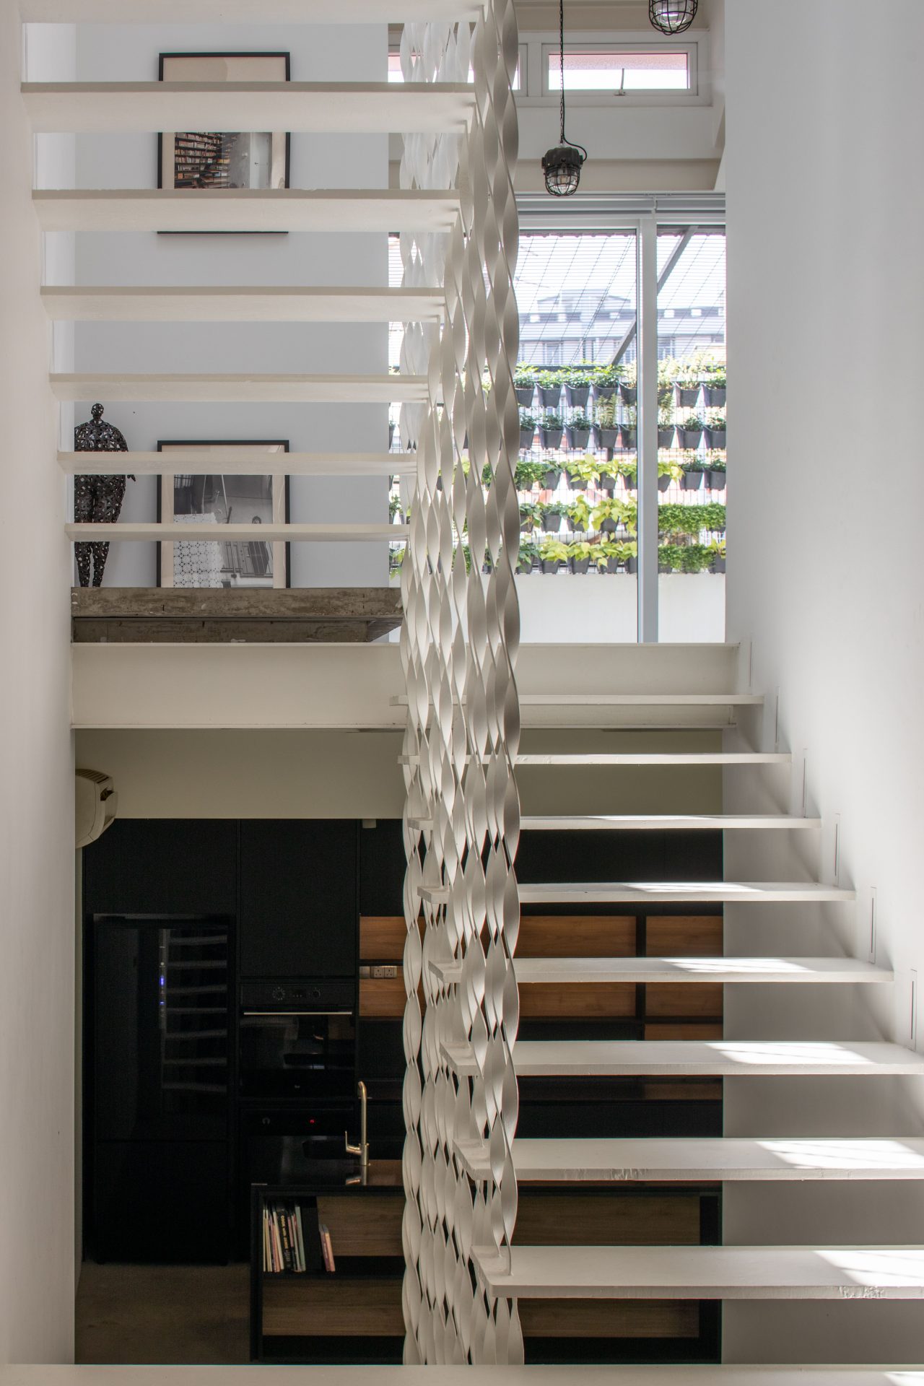
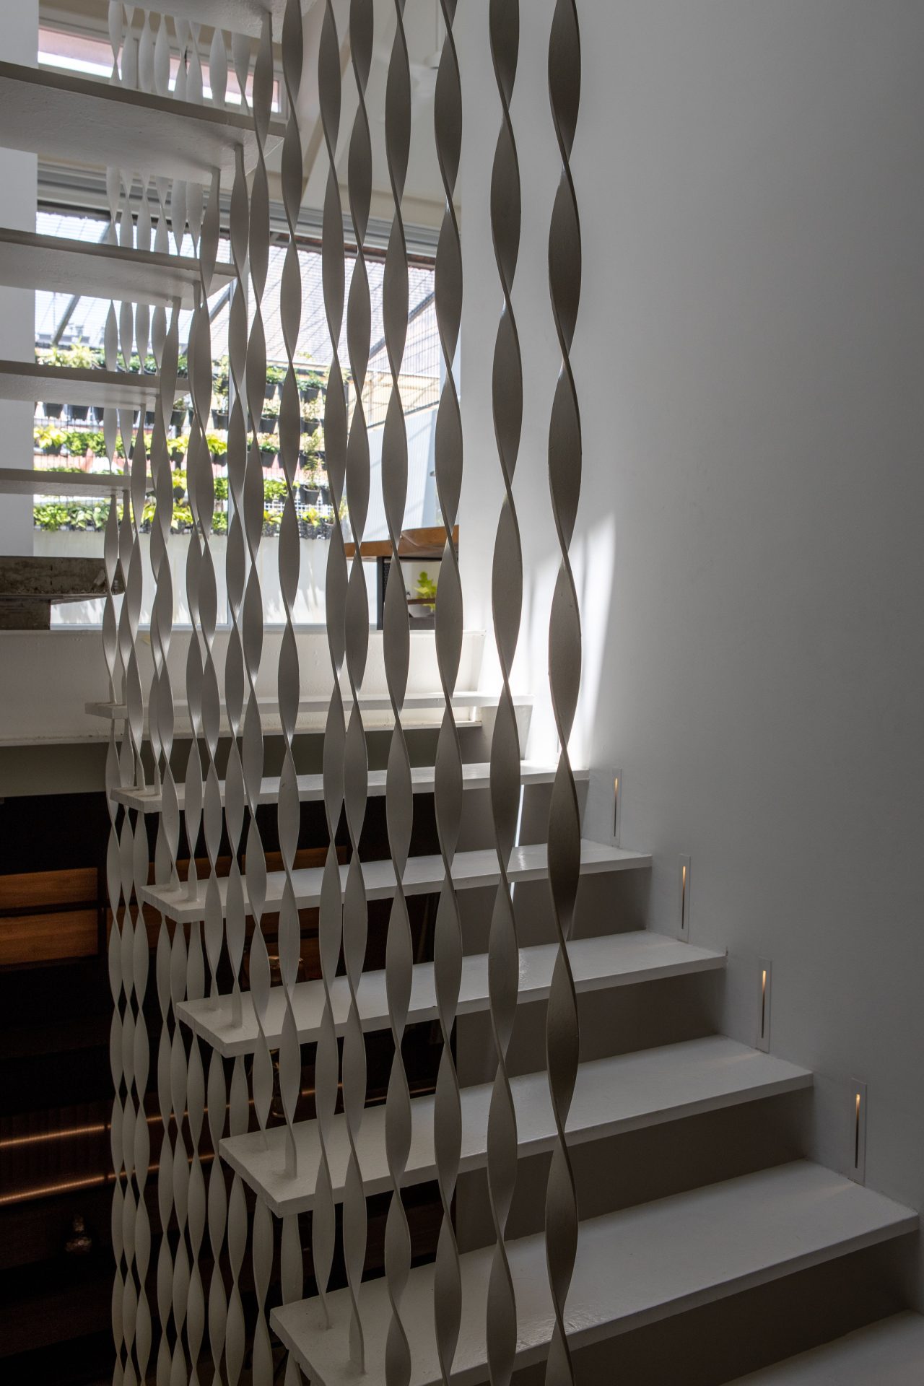
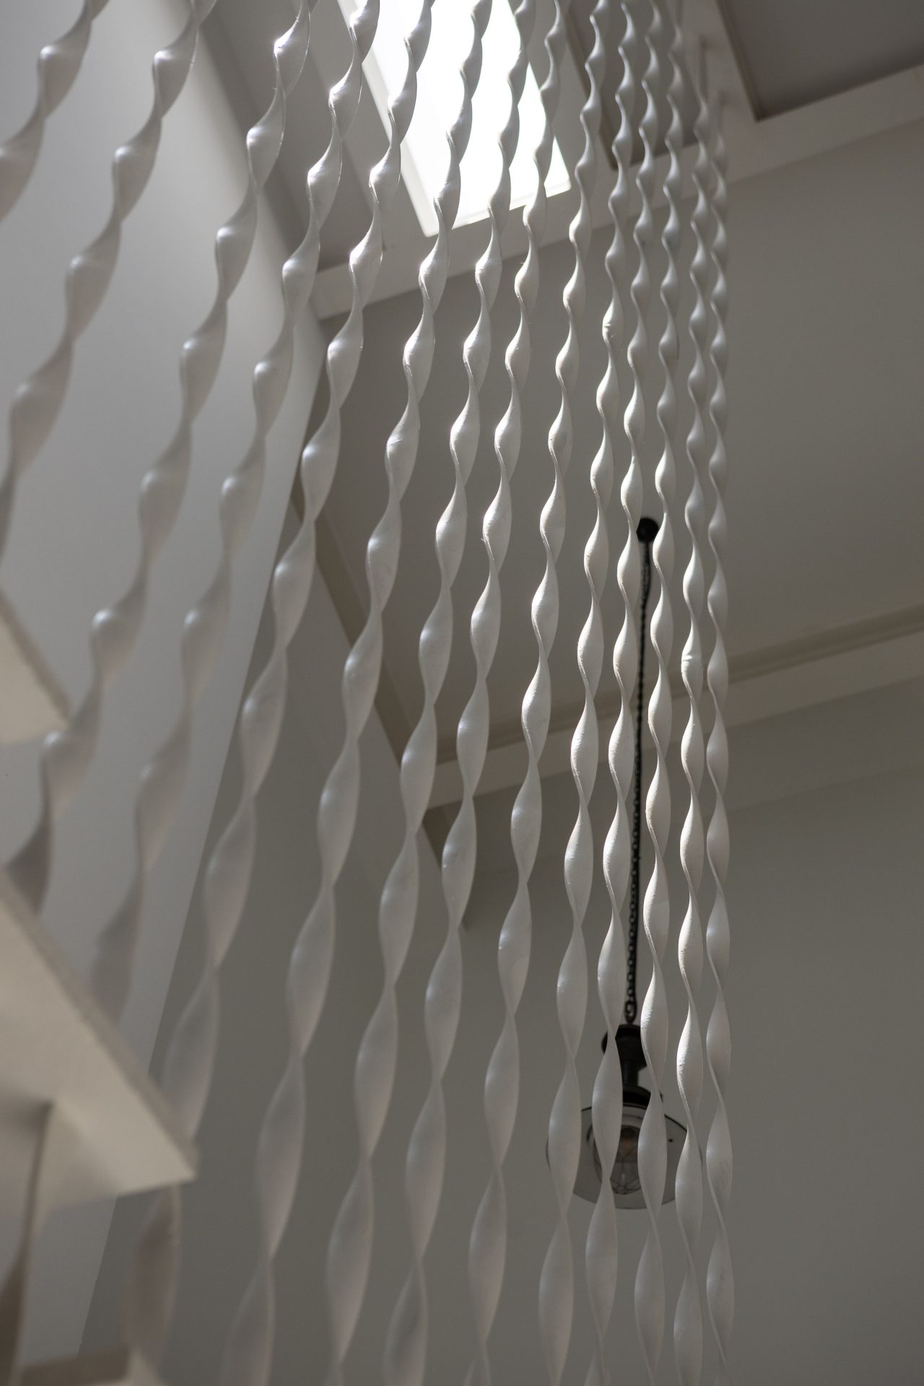
The effect of the conceit is, superficially, an aesthetic one, but functionally, it acts “like a central piece that strings together the different areas and levels into one”. Both the staircase and air-well quietly demarcate the front of the house from the back which contains the living, dining and kitchen. Half-level differences, Ting adds, facilitate movement during gatherings of friends and family.
The furnishings, too, are a pleasing mix of old and new, such as old lamps picked up in Italy and Spain, alongside framed black and white prints of Venice and Florence.
For Ting, the Barrack House is a handy semaphore for his approach to design, and his preference for “retaining some old parts and material of the original, and reinterpreting and repurposing them for the new space, so that the finished product transcends aesthetics to become a living narrative, bridging the past with the present.”
It’s an approach that has served him well since setting up his studio in 1997. Eschewing flash and glitz, The Carpenter’s Workshop gravitates towards projects that are anchored by old residential houses or apartments, which provide a tabula rasa on which to gut and rework and create contemporary spaces that still, nevertheless, hold graceful hues of the past.
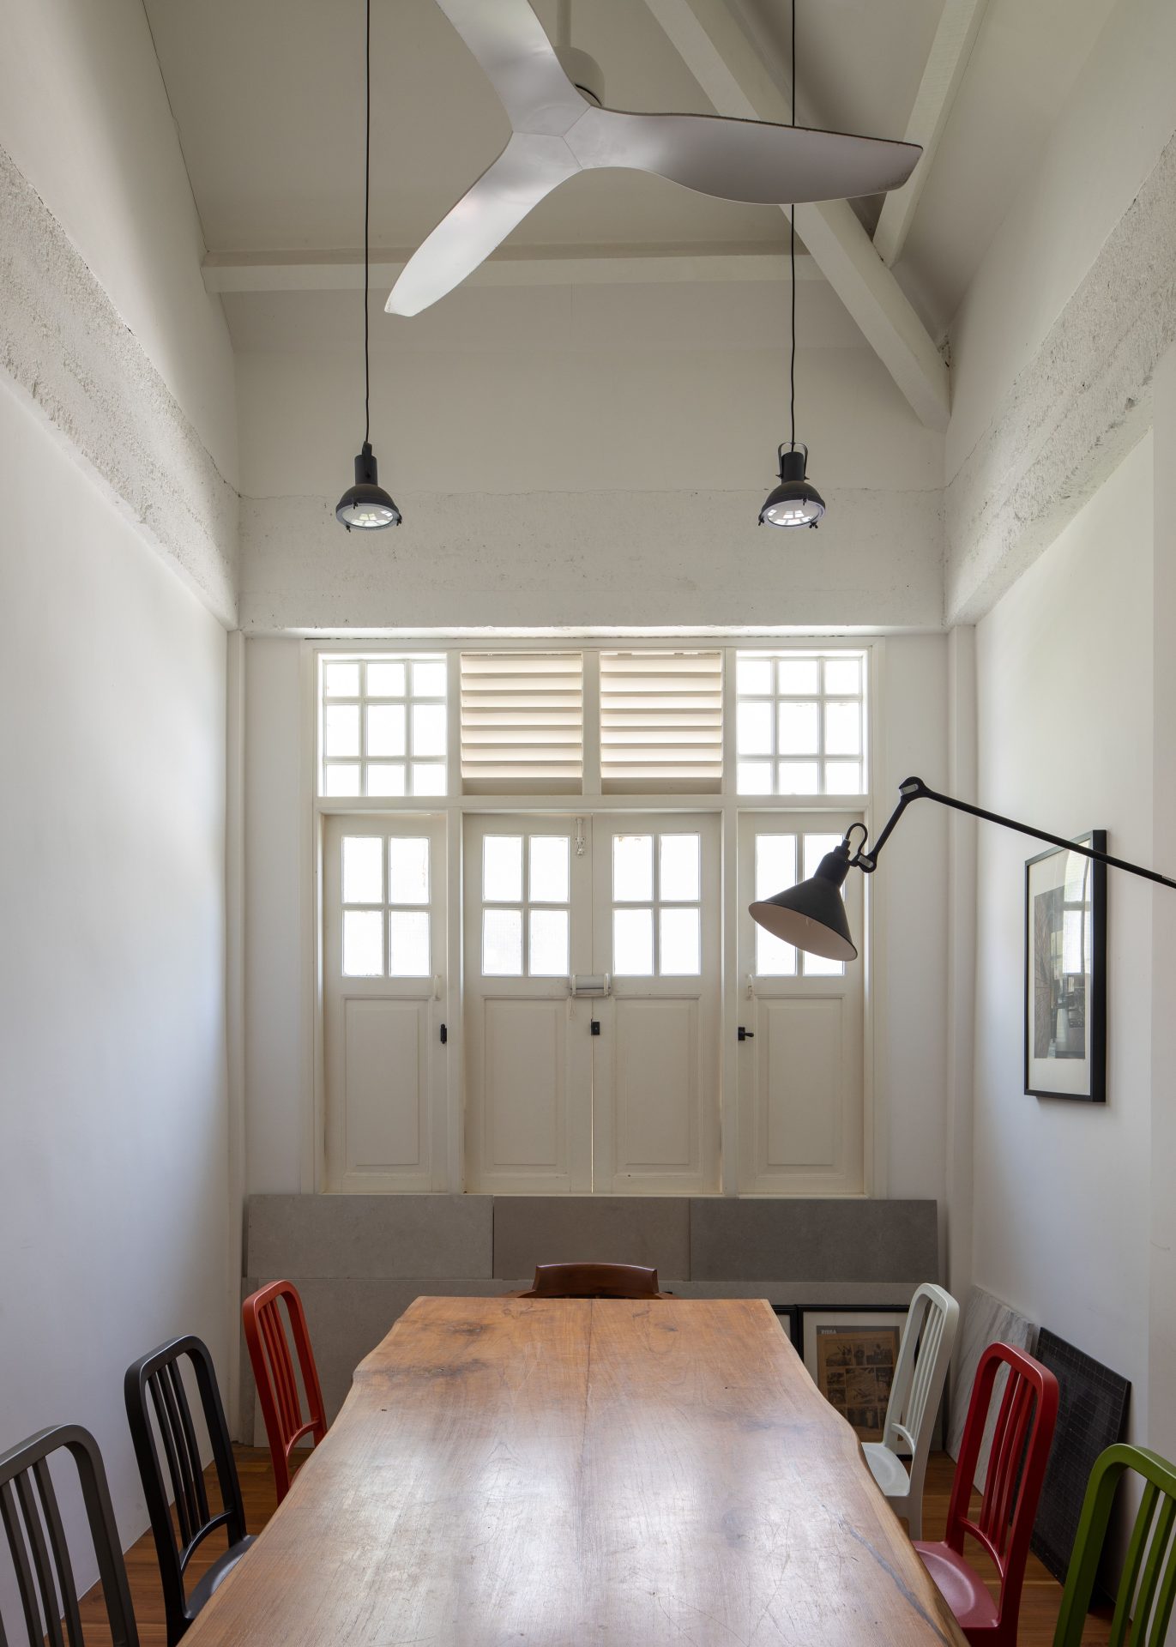
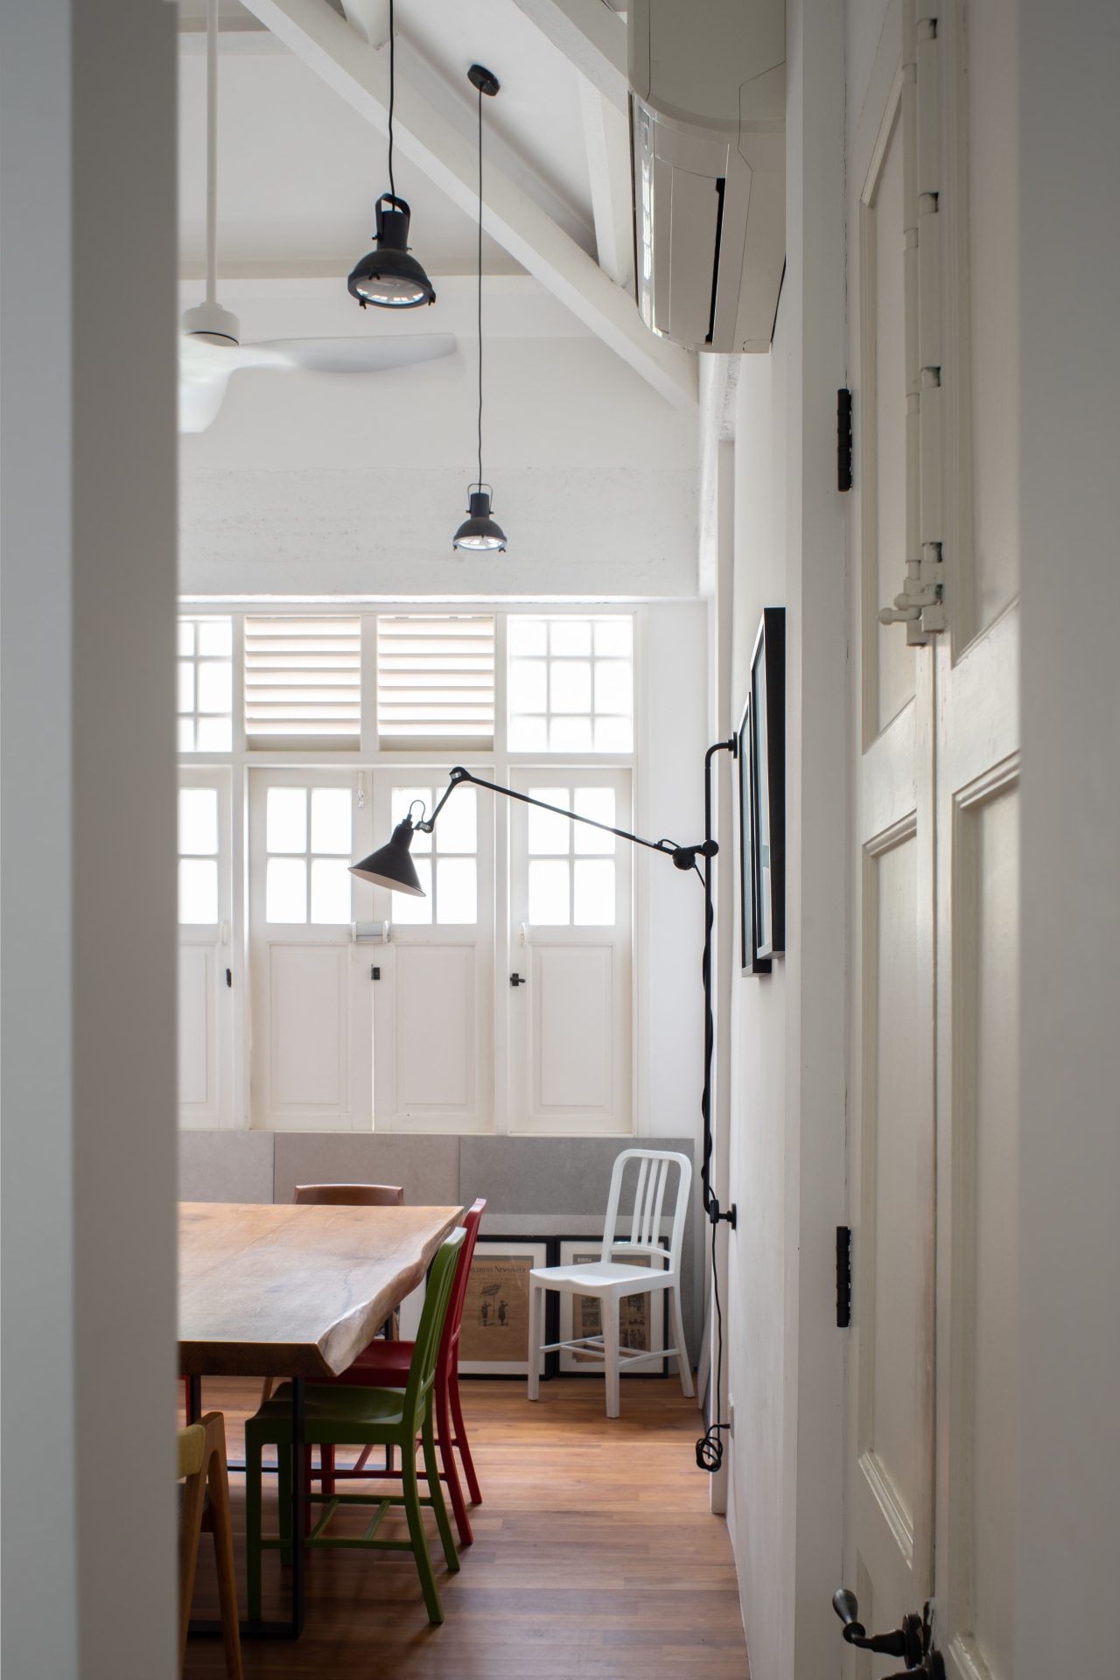
Which explains why the Barrack House should be viewed as more than a simple renovation of an extant pile. It is a genuinely thoughtful meditation about time and how living spaces can be reimagined in pragmatic, yet emotional, ways. And in a country like Singapore that always seems to be in a tearing rush to meet its future, where historical buildings are often demolished without a moment’s pause to make way for yet another futuristic – read, bland – design, Ting’s humanistic approach is, to quote the ad, priceless.