The Carpenter’s Workshop

The Carpenter’s Workshop is a boutique interior design firm in Singapore established in 1997. Its design philosophy is “Design with U in Mind”. It believes that the design of a home should be based on the needs and lifestyle of its owners and should not be restricted by the walls in their homes. True to the company’s design philosophy, it has a passion for remodelling and revamping living spaces. A common practice of thinking beyond the walls allows it to design and reconfigure spaces based on the owners’ needs. Through the years, it has carved out a niche market which focuses on mostly old houses, old apartments, and living spaces that require a total revamp and major overhaul.

The Carpenter’s Workshop

portfolio

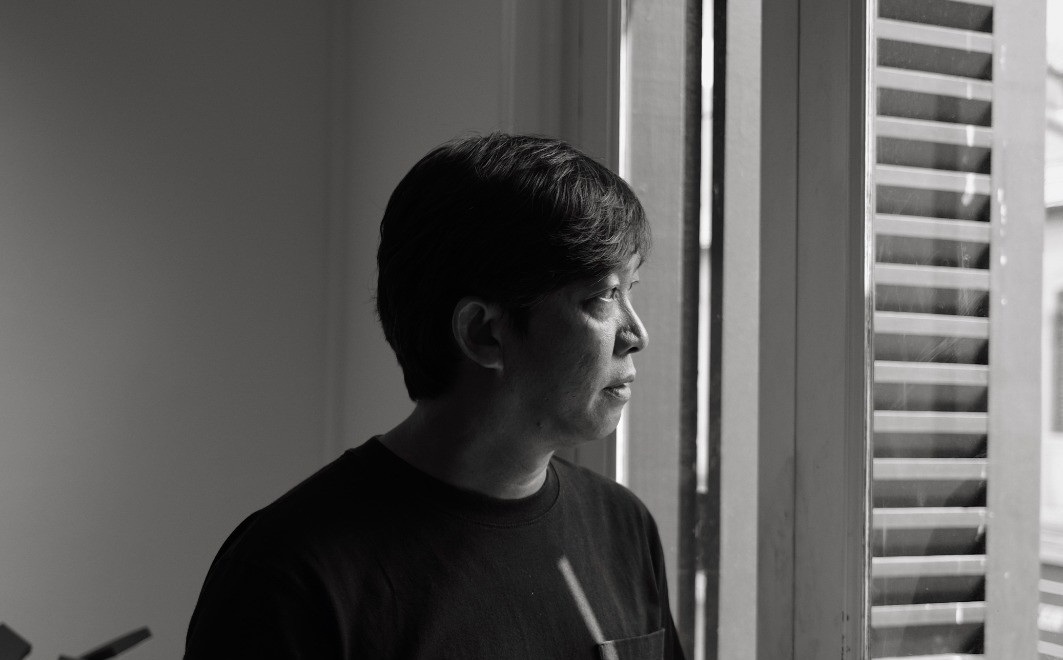
Victor Ting of The Carpenter’s Workshop has transformed the interior of a 1930s house in the Guillemard Road neighbourhood

Victor Ting of The Carpenter’s Workshop has transformed the interior of a 1930s house in the Guillemard Road neighbourhood

By their own admission, architects can sometimes make the worst clients, plagued, as they are, by over-design and hamstrung by hyper self-criticism and second-guessing.  Happily, none of these drawbacks are evident in the Barrack House which is owned and designed by Victor Ting, the principal of Singapore studio, The Carpenter’s Workshop. To hear Ting tell it, what attracted him to the two-storey house in the Guillemard Road neighbourhood was its extant pre-war charm. Neatly set back from a park and river on a 1,488 sqft plot, the period pile was built in the 1930s, but it was still, remarkably, in a relatively original state which lent it an attractive historical patina.  This immediately set the tone for Ting’s renovation plans – to wit, a thoughtful reconstruction of the house’s old bones whilst adding modernity. As he points out, “I felt that certain original elements needed to be retained, whilst others needed to be reinterpreted.” Structurally, this has translated into a four-bedroom home whose generously proportioned, interlocking volumes comprising living quarters and basement double the plot size to a built-in area…

Q&A with Victor Ting, The Carpenter’s Workshop: The design of a home should not be restricted by its walls

Q&A with Victor Ting, The Carpenter’s Workshop: The design of a home should not be restricted by its walls

Since starting The Carpenter’s Workshop, you must have encountered some unconventional requests from homeowners. Please share a few and how you addressed them.   The first example that comes to mind is from Inter-Terrace House. The owner wanted a double-volume ceiling in the two-storey house, while still retaining three rooms on the second floor. We removed the floor slabs of two of the rooms above the living area and relocated the staircase. At the same time, a reconfiguration was done to create a room where the original staircase was and a second one by enclosing the original balcony. As a result, the double-volume ceiling was created, without compromising the number of rooms on the upper level.  Another project is Bungalow in the East. Because of geomancy requirements, the owner wanted a divider in the living room between the front and back doors, which faced each other directly. Instead of a conventional design, I proposed one made up of a cluster of lights in different sizes and textures, hanging down from the roof, through the second storey, to the ground floor. Measuring…

The Carpenter’s Workshop taps Japanese kirigami to design this terrace house in East Coast

The Carpenter’s Workshop taps Japanese kirigami to design this terrace house in East Coast

With its tall, recessed window flanked by square cut-outs of various sizes, the pure white façade of this terrace house in Singapore’s East Coast is immediately eye-catching. Designed by interiors firm The Carpenter’s Workshop, it is inspired by kirigami, the Japanese art of three-dimensional origami that also involves cutting. The three-and-a-half storey house, sited on a compact plot of 1,733sqft, is home to a family of five and their helper. Among their asks was a high level of seclusion, bright and airy interiors, private spaces and communal areas to entertain.  “The brief was to design a house, which provides privacy from the eyes of pedestrians or drivers on the main road, but that opens up from the inside,” says The Carpenter’s Workshop founder Victor Ting, who went on to allocate 4,400sqft to built-in space and 1,100sqft for outdoor spaces.  Inspired by craft  Ting chose white as the colour scheme, so the dramatic lines and folds of the home’s design would be emphasised. A set of window frames and breeze blocks near the entrance of the original terrace house were retained…

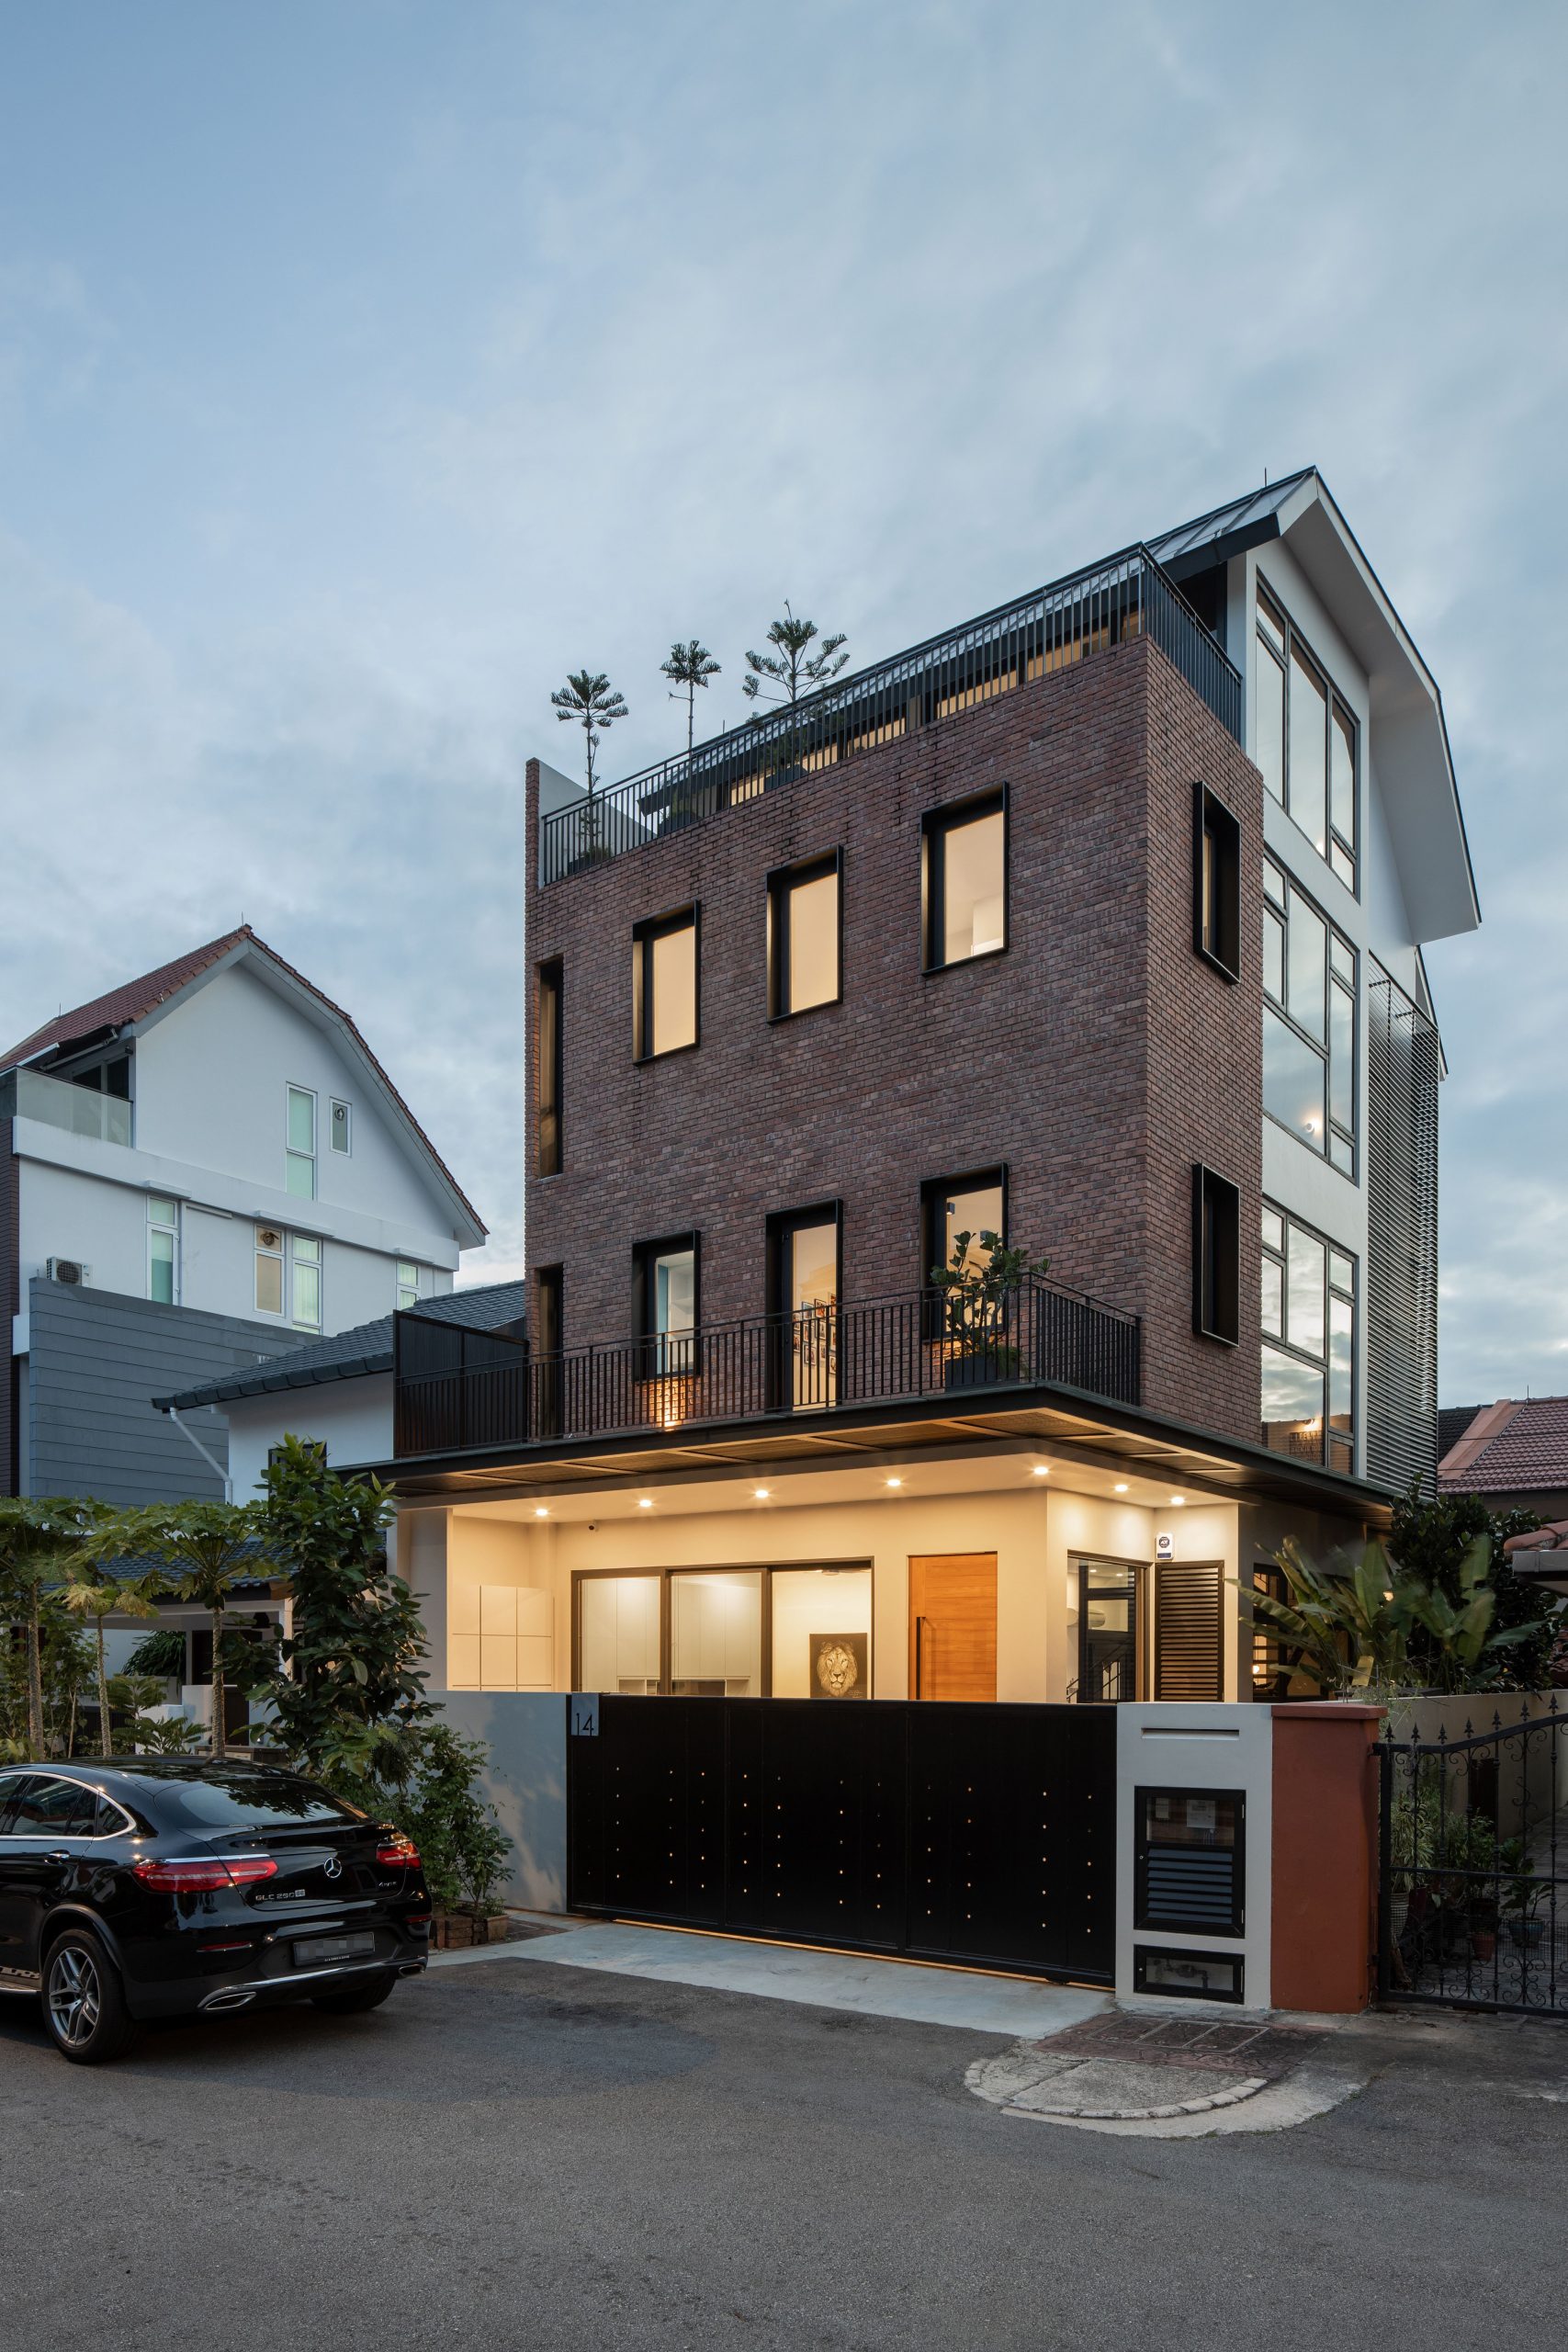
Brick House

Brick House

A residence that transcends the confines of bricks and mortar. This house exemplifies that even in limited spaces, complete and comfortable living experiences can be achieved through thoughtful design.

Frame House

Frame House

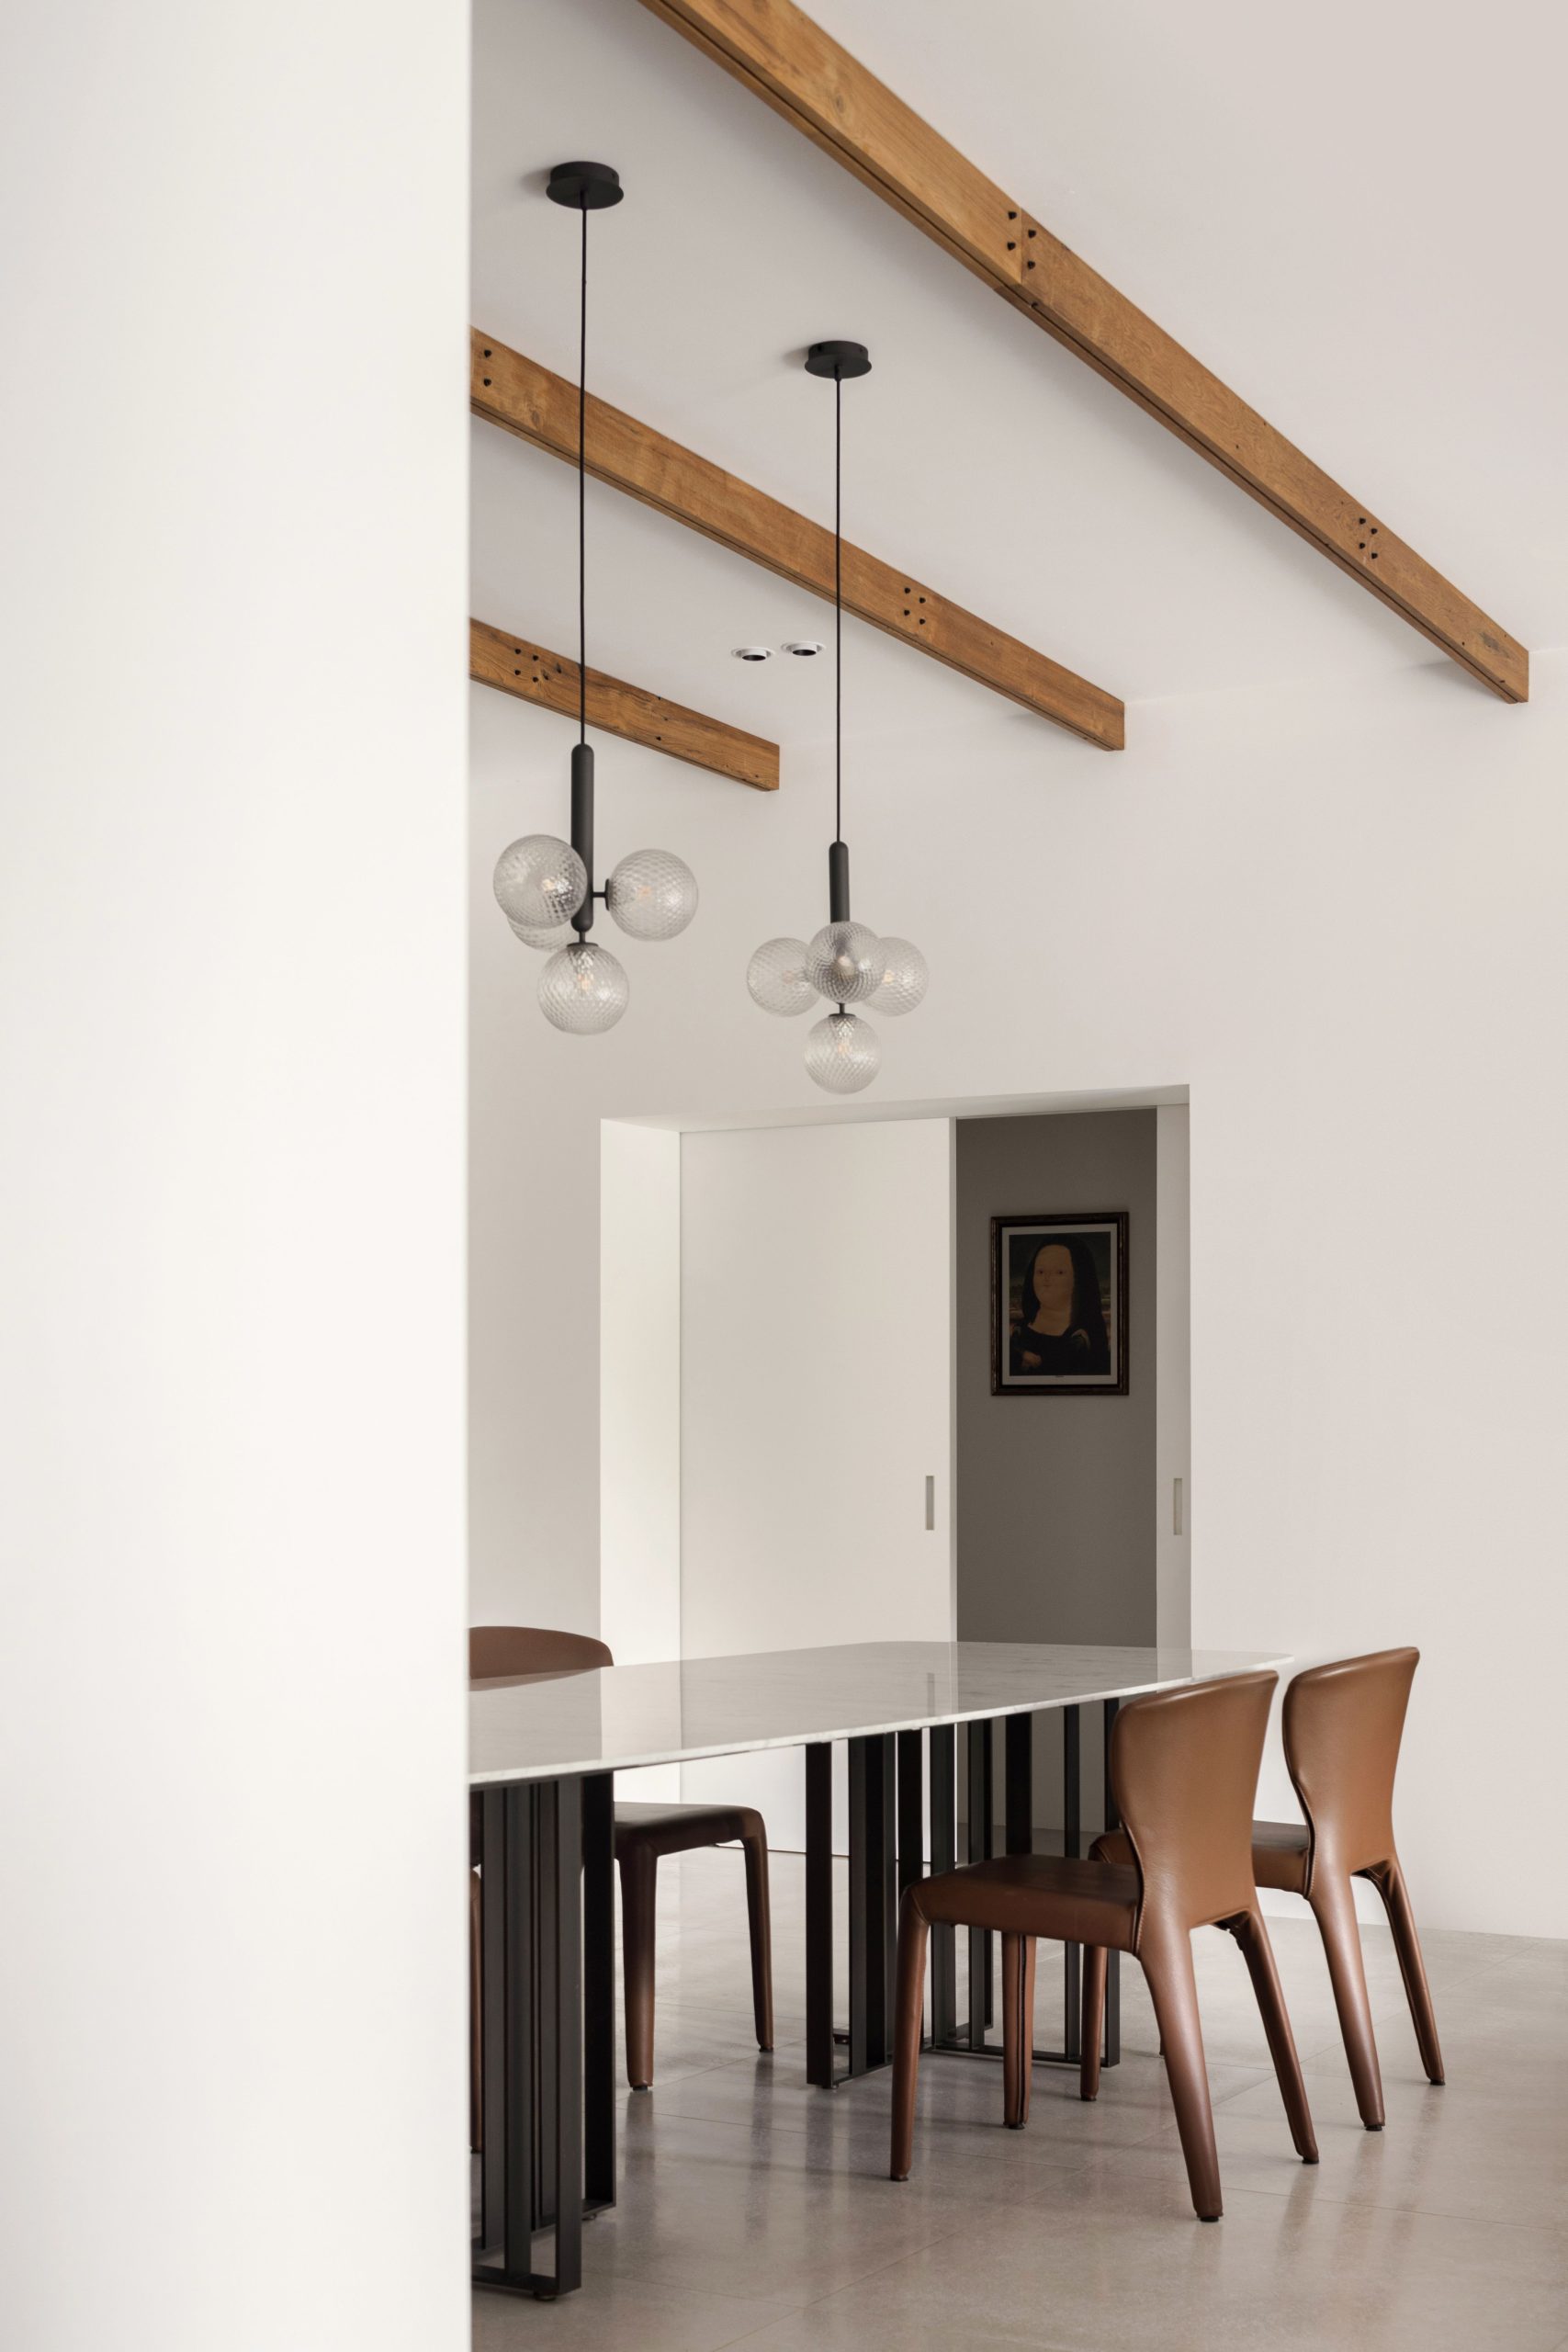
Throughout this penthouse, with its double-volume living room, a recurring theme of wood accents and black and grey hues exudes understated elegance.

Retreat at The Arcadia

Retreat at The Arcadia

This design transforms a condominium into a serene, timeless sanctuary. A neutral palette promotes tranquility, and the integration of natural elements and curated collections highlights the lush surroundings.